

Prigonrieux, Aquitaine 24130
 5
5 1
1|House
AUD $289,680
EUR €178,500
Published on: 07 Jun 2026
Last updated on: 02 Oct 2026
Property ID: 310108596348
Translate to English
Prigonrieux, Aquitaine 24130
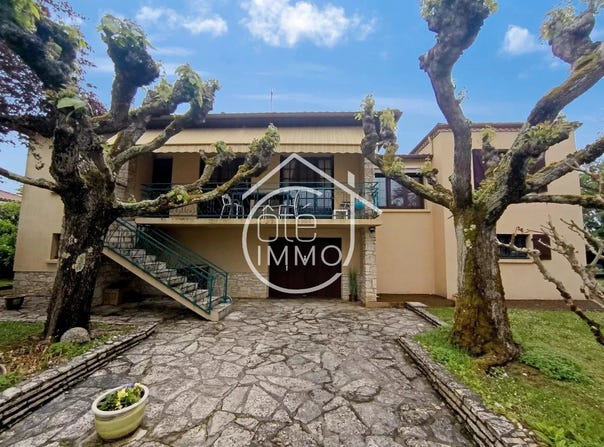
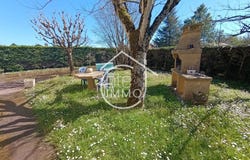
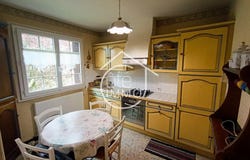
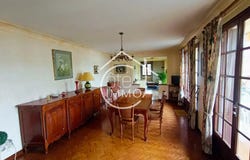
Côté Immo PRIGONRIEUX presents this charming character family home located in the heart of the village of Prigonrieux and its amenities. This property, built in 1969, has a area of 139 m². It offers on the first level an entrance with storage, a equipped kitchen of 8 m² and a bright 23 m² living room for preparing and enjoying meals with family. In extension, a warm 19 m² lounge with a fireplace for your relaxation moments, not forgetting access to a balcony terrace with a motorized awning to enjoy sunny days. The night side features two bedrooms of 12 m², as well as a third bedroom of 10 m² currently serving as an office. A functional bathroom and a separate toilet. To complete this property, on the ground floor you will find a first 9 m² bedroom and a second 14 m² bedroom with water point, a 13 m² summer kitchen, a laundry/boiler room with water point, a 7 m² cellar and two garages of 17 m² and 20 m², one of which has a shower corner and a separate WC. These spaces hint at great potential and various possible layouts. All on a fenced and tree-lined 700 m² plot to enjoy the garden safely. Youll also find a barbecue to enjoy evenings grilling with family or friends. Dont miss the opportunity to discover this pleasant and bright house!! Technical highlights: - City gas heating (condensing boiler from 2022) - Reversible air conditioning by heat pump - Wooden double glazing on the first floor (bathroom in PVC) - Single glazing on the ground floor - Sewer connected to the grid
Property Details
Basic Info
Outdoor Feature
Basic Info
Property Type
House
Land Size
700.00 m2
Building Size
139.00 m2
Rooms
5 bedroom(s), 1 bathroom(s)
Address
Prigonrieux, Aquitaine 24130
Contact Agent
Contact Agent
Email enquiry to COTE IMMO
Quentin Chiquet
What's your enquiry about?
By clicking "Submit", you accept our Privacy Policy and acknowledge that as the agent for this property is located overseas, your information may not be handled in accordance with the privacy laws applicable to this website.
Property ID: 310108596348
Original Property ID: GRCCI-Arxihpn0pbqn3zfb* THIS SERVICE MAY CONTAIN TRANSLATIONS POWERED BY GOOGLE. GOOGLE DISCLAIMS ALL WARRANTIES RELATED TO THE TRANSLATIONS, EXPRESS OR IMPLIED, INCLUDING ANY WARRANTIES OF ACCURACY, RELIABILITY, AND ANY IMPLIED WARRANTIES OF MERCHANTABILITY, FITNESS FOR A PARTICULAR PURPOSE AND NONINFRINGEMENT.