

Pouillon, Aquitaine 40350
 6
6 2
2|House
AUD $791,673
EUR €488,000
Published on: 06 Jul 2026
Last updated on: 02 Oct 2026
Property ID: 310109240730
Translate to English
Pouillon, Aquitaine 40350
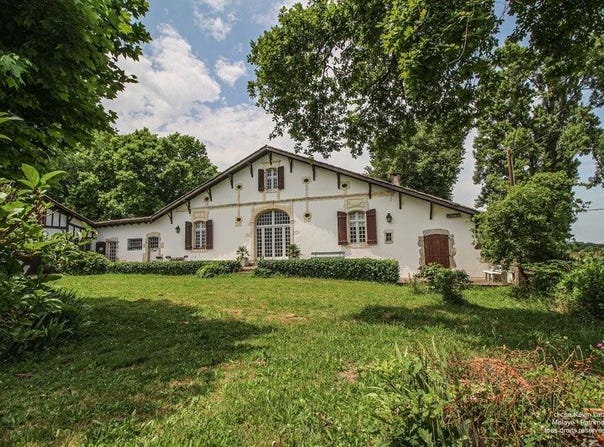
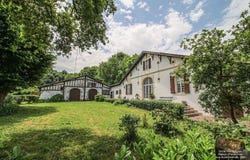
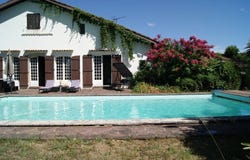
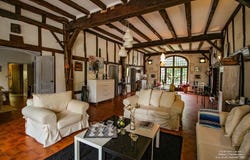
PRICE DROP Laurent Vaginay, and Kevin Laussu, art historian, Malaye! Patrimoines, are honored to present the venerable Lagouarde d'Orrossen house, set in the Pouillon countryside. Perched on a high point of the Chalosse landscape, this farmstead (La garde in Gascon) has stood the test of time and this year marks its 292nd anniversary since its foundation. Indeed, in 1733, under the reign of Louis XV, this notable property was built by Jean Bégue and his wife Catherine Gassiat. The master of the house completed the construction of the main building the following year by adding the inscription: Hec domus pertinet ad me Iovannem Begue 1734 ('This house belongs to me Jean Bégue 1734'). It was expanded by a bay in 1736 and then in depth in 1757, probably by his son also named Jean (vers) and his daughter-in-law Jeanne Duten (vers). The main house opens onto a courtyard that today reads as a garden. Its original symmetry was later altered by the aforementioned additions. The result is a unique masonry structure that allows for an equally striking decorative project. On either side of the central porte with its carved basket handle stand two segmental-arched bays. These features support hanging tables suspended from the moldings of the upper floor. Even more distinctive are the oval skylights connected by stone chains. As is customary in chalossaise vernacular architecture, the gable eaves are supported by a series of scrolled brackets. The 18th-century structure has thus been fully preserved. The internal layout is organized around a large vestibule providing substantial ceiling height and exposing the timber-frame structure wattle-and-daub that forms the core. Although restored in the 1970s, the house retains features of character such as the two-leaf doors tinted with a bluish wash. It continues with a living room, an office, two principal bedrooms, two auxiliary bedrooms, a games room, two bathrooms, a studio, and a large two-level kitchen. For storage convenience, a transverse rear wing closes off the courtyard. This half-timbered building provides substantial storage space once used for farming equipment and harvests. The prosperity and antiquity of the estate are evident in the intricate interweaving of the constructions. These buildings look west to a large partly wooded park that includes a second courtyard, a pool, and an orchard leading to an ancient fountain. Historical/technical notice and photographs by Kevin Laussu, Malaye! Patrimoines, all rights reserved, 2025. Agency fees are the responsibility of the buyer, amounting to 4.27% including tax of the price excluding agency fees. Housing with excessive energy consumption: class F. Information on the risks to which this property is exposed is available on the Géorisques site: Georisques.gouv.fr. Contact Laurent Vaginay, Sole Proprietor with Limited Liability, Commercial Agent (Rsac No. 497 920 678, Dax Registry) (ref. 611450).Property Details
Basic Info
Basic Info
Property Type
House
Building Size
276.00 m2
Rooms
6 bedroom(s), 2 bathroom(s)
Address
Pouillon, Aquitaine 40350
Contact Agent
Contact Agent
Email enquiry to DIGITRE GROUP - Optimhome
Laurent Vaginay
What's your enquiry about?
By clicking "Submit", you accept our Privacy Policy and acknowledge that as the agent for this property is located overseas, your information may not be handled in accordance with the privacy laws applicable to this website.
Property ID: 310109240730
Original Property ID: GRCCI-A7g1nzikhux8nxfi* THIS SERVICE MAY CONTAIN TRANSLATIONS POWERED BY GOOGLE. GOOGLE DISCLAIMS ALL WARRANTIES RELATED TO THE TRANSLATIONS, EXPRESS OR IMPLIED, INCLUDING ANY WARRANTIES OF ACCURACY, RELIABILITY, AND ANY IMPLIED WARRANTIES OF MERCHANTABILITY, FITNESS FOR A PARTICULAR PURPOSE AND NONINFRINGEMENT.
Similar Properties
These similar properties are shown based on the property type and distance to this listing.