

Port-Vendres, Languedoc-Roussillon 66660
 6
6|House
AUD $2,411,534
EUR €1,499,000
Published on: 05 Aug 2026
Last updated on: 18 Sep 2026
Property ID: 310109691199
Translate to English
Port-Vendres, Languedoc-Roussillon 66660
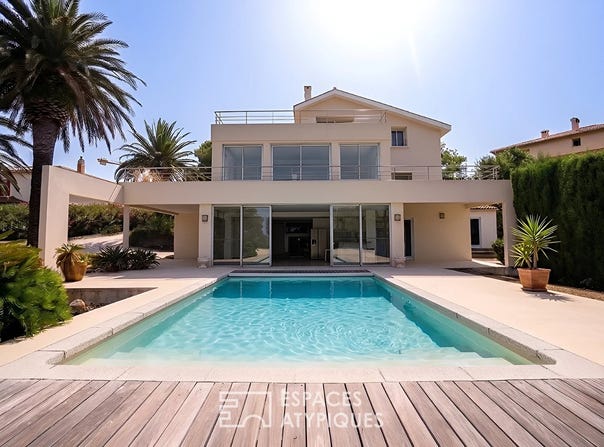
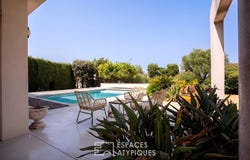
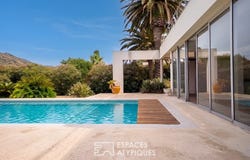
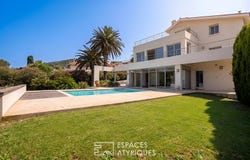
Located on the Côte Vermeille, this architect-designed house in Port-Vendres features approximately 300 m² of living space set within 2,500 m² of wooded grounds. Built in the 1950s and completely reimagined between 2006 and 2008, it occupies a dominant position overlooking the sea, complete with expansive terraces, a swimming pool, and an independent guest house. This estate, which retains significant potential for further development thanks to its building land, enjoys a privileged location just a five-minute walk from the quays, shops, and town center, while remaining very close to the area's beautiful beaches. The interiors are characterized by remarkable volumes and a fluid layout. The main level reveals a spectacular, dual-aspect 75 m² living space with a semi-open kitchen, opening out onto a panoramic terrace. The sleeping quarters comprise four bedrooms, including a 29 m² ground-floor master suite, complemented upstairs by an office mezzanine and its own private outdoor spaces. On the garden level, the space has been converted into a true year-round living area integrated into the main structure. Three shower rooms, a garage, and multiple utility and technical rooms complete the property. The landscaped garden surrounds the swimming pool and features an outbuilding with its own veranda. A true haven of peace combining authenticity with a large-scale renovation, this property embodies the very essence of unique architectural design and the refinement of luxury real estate. A visit in person allows one to fully appreciate its singular atmosphere. Energy rating: C / Climate rating: A. Estimated average annual energy expenditure for standard use: between 1,570 and 2,140.
Property Details
Basic Info
Indoor Feature
Outdoor Feature
Basic Info
Property Type
House
Land Size
2,500.00 m2
Building Size
300.00 m2
Rooms
6 bedroom(s)
Address
Port-Vendres, Languedoc-Roussillon 66660
Contact Agent
Contact Agent
Email enquiry to ESPACES ATYPIQUES Pyrenees-Orientales
Clarisse Attard
What's your enquiry about?
By clicking "Submit", you accept our Privacy Policy and acknowledge that as the agent for this property is located overseas, your information may not be handled in accordance with the privacy laws applicable to this website.
Property ID: 310109691199
Original Property ID: GRCCI-Aqlh939sht9pmkwq* THIS SERVICE MAY CONTAIN TRANSLATIONS POWERED BY GOOGLE. GOOGLE DISCLAIMS ALL WARRANTIES RELATED TO THE TRANSLATIONS, EXPRESS OR IMPLIED, INCLUDING ANY WARRANTIES OF ACCURACY, RELIABILITY, AND ANY IMPLIED WARRANTIES OF MERCHANTABILITY, FITNESS FOR A PARTICULAR PURPOSE AND NONINFRINGEMENT.
Similar Properties
These similar properties are shown based on the property type and distance to this listing.