

Poligny, Franche-Comté 39800
LATEST
 6
6 3
3|House
AUD $538,343
EUR €330,000
Published on: 30 Sep 2026
Last updated on: 30 Sep 2026
Property ID: 310120032503
Translate to English
Poligny, Franche-Comté 39800
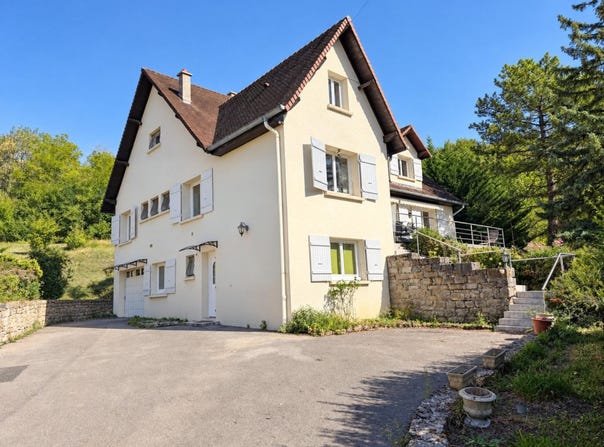
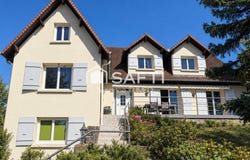
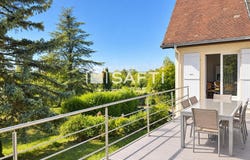
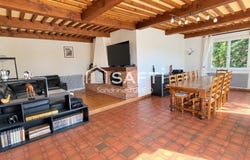
I present this family home built in 1972, located on the heights of Poligny, at the end of a cul-de-sac street, on a plot of 1,491 m². With its 285 m², it offers generous volumes and a layout particularly suitable for a large family. The main part has six bedrooms and two bathrooms. A pleasant terrace allows you to fully enjoy the outdoors and a broadly unobstructed view of the surrounding green environment. The house also benefits from many outbuildings: a large garage that can easily accommodate three vehicles, a laundry room/boiler room, a wood storage shed, and a wine cellar. Heating is provided by a fuel oil and wood boiler, and the house is also equipped with a water softener. A true additional asset is in the basement with an approximately 38 m² T2 apartment, renovated and furnished, comprising a bedroom, an open-plan kitchen on the living area and a WC. It is currently rented for 500 charges included, providing a supplementary rental income. This house will primarily appeal for its volumes, its six bedrooms, its numerous outbuildings, and its Poligny location. Some decorative improvements can naturally be considered according to individual tastes, while preserving a solid base already offering many possibilities. Your SAFTI real estate advisor Sandrine Tumeo Information on the risks to which this property is exposed is available on the Géorisques website: Sale price: 330,000 Agency fees borne by the seller Contact your SAFTI advisor: Sandrine TUMEO - EI - Commercial agent registered with RSAC of LONS-LE-SAUNIER under number 920234556
Property Details
Basic Info
Basic Info
Property Type
House
Land Size
1,491.00 m2
Building Size
285.00 m2
Rooms
6 bedroom(s), 3 bathroom(s)
Address
Poligny, Franche-Comté 39800
Contact Agent
Contact Agent
Email enquiry to Safti
Sandrine Tumeo
What's your enquiry about?
By clicking "Submit", you accept our Privacy Policy and acknowledge that as the agent for this property is located overseas, your information may not be handled in accordance with the privacy laws applicable to this website.
Property ID: 310120032503
Original Property ID: GRCCI-Awfdgiqbze71ttds* THIS SERVICE MAY CONTAIN TRANSLATIONS POWERED BY GOOGLE. GOOGLE DISCLAIMS ALL WARRANTIES RELATED TO THE TRANSLATIONS, EXPRESS OR IMPLIED, INCLUDING ANY WARRANTIES OF ACCURACY, RELIABILITY, AND ANY IMPLIED WARRANTIES OF MERCHANTABILITY, FITNESS FOR A PARTICULAR PURPOSE AND NONINFRINGEMENT.