

Plourin Les Morlaix, Brittany 29600
LATEST
 5
5 1
1|House
AUD $498,538
EUR €309,000
Published on: 01 Oct 2026
Last updated on: 06 Oct 2026
Property ID: 310120045681
Translate to English
Plourin Les Morlaix, Brittany 29600
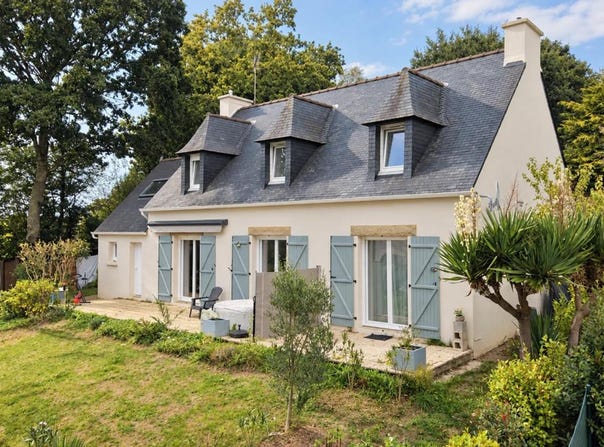
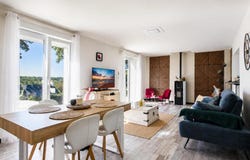
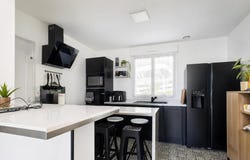
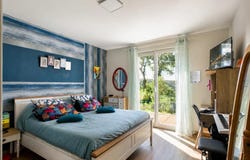
Located in Plourin-lès-Morlaix, this pleasant detached house of 134 m2 offers a particularly sought-after living environment. Built on two levels, it develops 6 rooms including 5 bedrooms, with the possibility of developing the space to have 6 bedrooms or 4 bedrooms with more generous volumes, depending on your needs. Its living room with open kitchen creates a friendly living space, extended by a terrace ideal for taking full advantage of the green setting and the unobstructed view. The whole thing is nestled at the end of a cul-de-sac, in a peaceful and preserved atmosphere. Built in 1984, the house has been maintained with care and has a good level of quality. The joinery is double-glazed and the electric shutters reinforce daily comfort. The pellet stove brings a warm touch to the living room, while the heating and hot water production are provided by electricity, with a storage tank. The energy performance diagnosis classifies the home in C for consumption and A for greenhouse gas emissions, with an estimated annual cost of between 1,410 and 1,980, which reflects an appreciable control of energy costs. The interior organization is functional, with a real living room, a corridor leading to the rooms, a laundry room practical for everyday use, a bathroom, a washroom and a separate toilet. The floors are mostly tiled, a guarantee of ease of maintenance. The built-in cupboards optimize storage. The attic is convertible, offering additional potential for the evolution of the house according to your projects. Outside, you can enjoy a plot of land of approximately 1,289 m2, including 1,280 m2 of garden. This generous space, completed by a terrace, allows you to multiply the uses: games, relaxation, vegetable garden or landscaping. The plot benefits from outdoor parking spaces that can accommodate up to 4 vehicles, which is particularly appreciable for family life or entertaining. The house is also connected to fiber optics, an important asset for teleworking, digital comfort and connected uses on a daily basis. This property combines a green environment, an unobstructed view, a modular family configuration and good energy comfort. It will suit those looking for a well-maintained, ready-to-live house, with great development potential, in a pleasant and easily accessible town. Rehabilitated garage at the back of the kitchen, with laundry area, sauna area for 2 people and a convertible floor. Technical characteristics - Property tax : 1756 - DPE: C - Heating method: electricity + wood stove - Hot water distribution method: electric tank Legal notice: The information presented in this advertisement has been prepared by Zefir on the basis of information available at the time of writing, with the aim of offering a clear and faithful vision. It is provided for information purposes only and does not replace the regulatory diagnoses or technical and administrative checks usually carried out in the context of a real estate transaction, such as the examination of urban planning documents, easements or the land registry. For any official information relating to natural, mining or technological risks, it is recommended to consult the Géorisques public service. Zefir supports buyers throughout their project with transparency and rigor, in order to facilitate each step of the process. If you have any questions, contact Zefir on 07 57 91 70 93.
Property Details
Basic Info
Indoor Feature
Outdoor Feature
Basic Info
Property Type
House
Land Size
1,289.00 m2
Building Size
134.00 m2
Rooms
5 bedroom(s), 1 bathroom(s)
Address
Plourin Les Morlaix, Brittany 29600
Contact Agent
Contact Agent
Email enquiry to ZEFIR IMMOBILIER
Camille Lambert
What's your enquiry about?
By clicking "Submit", you accept our Privacy Policy and acknowledge that as the agent for this property is located overseas, your information may not be handled in accordance with the privacy laws applicable to this website.
Property ID: 310120045681
Original Property ID: EDENI-120827187* THIS SERVICE MAY CONTAIN TRANSLATIONS POWERED BY GOOGLE. GOOGLE DISCLAIMS ALL WARRANTIES RELATED TO THE TRANSLATIONS, EXPRESS OR IMPLIED, INCLUDING ANY WARRANTIES OF ACCURACY, RELIABILITY, AND ANY IMPLIED WARRANTIES OF MERCHANTABILITY, FITNESS FOR A PARTICULAR PURPOSE AND NONINFRINGEMENT.
Similar Properties
These similar properties are shown based on the property type and distance to this listing.