

PLEDRAN, Brittany 22960
 5
5 1
1|House
AUD $1,023,054
EUR €631,578
Published on: 26 Aug 2026
Last updated on: 29 Sep 2026
Property ID: 310109925121
Translate to English
PLEDRAN, Brittany 22960
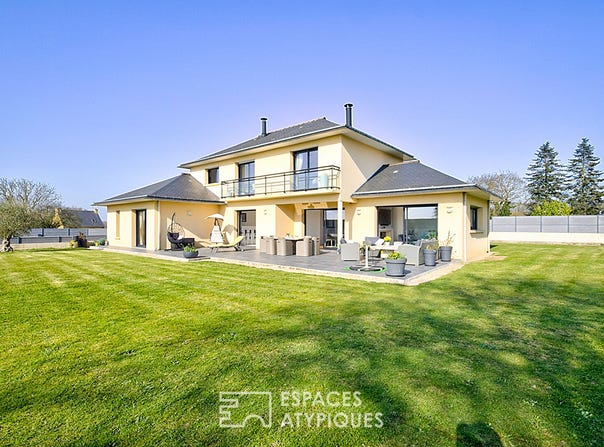
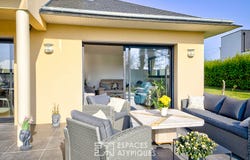
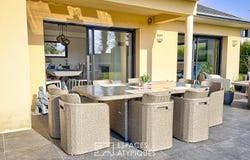
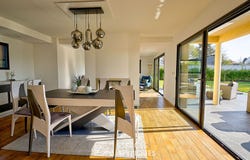
Located in the sought-after town of Plédran, less than 10 kilometres from Saint-Brieuc, this contemporary house built in 2009 is a real favourite for lovers of atypical real estate and modern comfort. Deploying a generous living area of 209 m2 on an enclosed plot of 1480 m2, ideally able to accommodate a swimming pool, the property seduces with its elegant architecture and absolute calm. Without any opposite, two large terraces facing East and South-West allow you to enjoy the outdoors at any time of the day. The interior favours easy living and generous and bright volumes. The ground floor hosts a large reception room articulated around a central fireplace. The sleeping area is composed of a master suite (shower room and dressing room), a guest suite (shower room) and an office (teleworking) allowing a real life on one level. Upstairs, the sleeping area is completed by three large bedrooms, for a total of five bedrooms, a large bathroom with neat finishes, and a TV lounge area. The house benefits from an efficient underfloor heating system on each level, geothermal energy in borehole guaranteeing optimal comfort and a DPE classified B. In addition to the double garage, a large closed basement accessible from the entrance of the compartmentalized house offers remarkable potential: a large room that can be converted into a gym or a home cinema area and a wine cellar. The landscaped garden surrounds this haven of peace, located just 1.2 kilometres from Plédran town centre and its amenities. Between land and sea, the immediate proximity of Saint-Brieuc underlines the strategic nature of this location. ENERGY CLASS: B/ CLIMATE CLASS: A Estimated average amount of annual energy expenditure for standard use, based on average energy prices indexed to the years 2021, 2022 and 2023: between 1690 euros and 2286 euros/year Fees paid by sellers. Information on the risks to which this property is exposed is available on the Géorisques website:
Property Details
Basic Info
Outdoor Feature
Basic Info
Property Type
House
Land Size
1,480.00 m2
Building Size
209.00 m2
Rooms
5 bedroom(s), 1 bathroom(s)
Address
PLEDRAN, Brittany 22960
Contact Agent

ESPACES ATYPIQUES Global - ESPACES ATYPIQUES Côte
Contact Agent
Contact Agent
Email enquiry to ESPACES ATYPIQUES Global - ESPACES ATYPIQUES Côtes-d'Armor
ESPACES ATYPIQUES Global - ESPACES ATYPIQUES Côte
What's your enquiry about?
By clicking "Submit", you accept our Privacy Policy and acknowledge that as the agent for this property is located overseas, your information may not be handled in accordance with the privacy laws applicable to this website.
Property ID: 310109925121
Original Property ID: EDENI-119802758* THIS SERVICE MAY CONTAIN TRANSLATIONS POWERED BY GOOGLE. GOOGLE DISCLAIMS ALL WARRANTIES RELATED TO THE TRANSLATIONS, EXPRESS OR IMPLIED, INCLUDING ANY WARRANTIES OF ACCURACY, RELIABILITY, AND ANY IMPLIED WARRANTIES OF MERCHANTABILITY, FITNESS FOR A PARTICULAR PURPOSE AND NONINFRINGEMENT.