

Plaisance, Midi-Pyrénées 32160
 5
5 4
4|House
AUD $693,967
EUR €428,000
Published on: 29 Jun 2026
Last updated on: 01 Oct 2026

Property ID: 310109099662
Translate to English
Plaisance, Midi-Pyrénées 32160
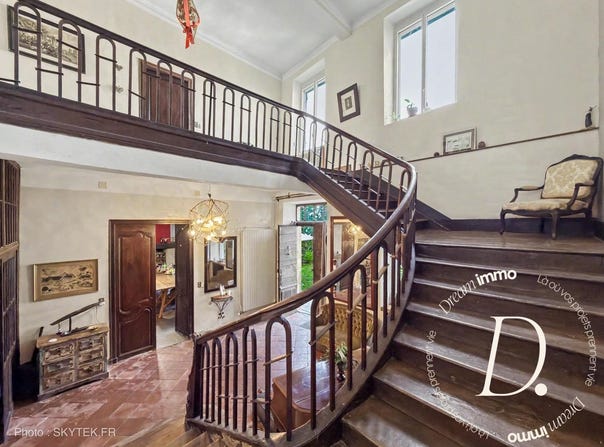
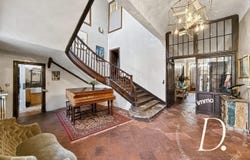
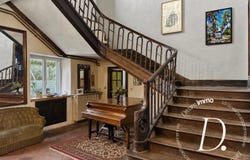
Some properties arent measured in square meters. They are discovered. From the street, nothing hints at what lies behind this imposing gate. Then the grille opens. The gaze passes through the arch, discovering an interior garden shielded from view, a majestic olive tree, a suspended gallery, façades rich in history, and a dwelling that seems to have traversed the centuries without losing its soul. In the heart of Plaisance-du-Gers, this exceptional property develops nearly 385 m² of living space, to which an independent 45 m² apartment is added. From the entrance, the tone is set. A spectacular 35 m² cathedral hall welcomes visitors under the gaze of a magistral staircase. Volumes are rare, ceiling heights impressive, and every room retains the codes of bourgeois architecture of its era. The house offers several reception rooms, a vast family kitchen, three bedrooms of remarkable size including two master suites, and an office. The independent 45 m² apartment, accessible via a superb covered gallery overlooking the interior garden, benefits from its own private terrace. A rare configuration that allows hosting family, friends or guests while preserving everyones privacy. This space will also be perfectly suited for a tourist, artistic, or professional activity. Outside, charm immediately works. The ancient olive tree, Mediterranean species, old dependencies, the covered dining area, and absolute privacy create an unexpected atmosphere in the town center. The property also benefits from amenities rarely found in a dwelling of this period: perfectly maintained roof, enhanced eco-cotton insulation, triple glazing, automated solar roller shutters, and energy rating DPE C. All shops, restaurants, schools, services and the weekly market are within walking distance. A singular property for lovers of heritage, large families, or those seeking an extraordinary living space. Key features: 385 m² living space Independent apartment of 45 m² with private terrace Cathedral hall of 35 m² 10 main rooms 2 master suites Office Interior garden of 170 m² Former stable converted into a covered reception space Workshop and outbuildings Triple glazing and automated solar roller shutters Loft insulation with eco-cotton (40 cm) DPE C Property tax: 1,930 Price: 428,000 FAI Seller's fees payable by the seller. Energy class C, Climate class C Estimated average annual energy expenditure for standard use, based on 2021 energy prices: between 3,320.00 and 4,570.00. Your Dream Immo advisor: Laurent Grino Commercial agent (Sole proprietor) RSAC 480729326
Property Details
Basic Info
Outdoor Feature
Basic Info
Property Type
House
Land Size
524.00 m2
Building Size
400.00 m2
Rooms
5 bedroom(s), 4 bathroom(s)
Address
Plaisance, Midi-Pyrénées 32160
Contact Agent
Contact Agent
Email enquiry to Dream Immo
What's your enquiry about?
By clicking "Submit", you accept our Privacy Policy and acknowledge that as the agent for this property is located overseas, your information may not be handled in accordance with the privacy laws applicable to this website.
Property ID: 310109099662
Original Property ID: GRCCI-Aseud60knesoljwt* THIS SERVICE MAY CONTAIN TRANSLATIONS POWERED BY GOOGLE. GOOGLE DISCLAIMS ALL WARRANTIES RELATED TO THE TRANSLATIONS, EXPRESS OR IMPLIED, INCLUDING ANY WARRANTIES OF ACCURACY, RELIABILITY, AND ANY IMPLIED WARRANTIES OF MERCHANTABILITY, FITNESS FOR A PARTICULAR PURPOSE AND NONINFRINGEMENT.
Similar Properties
These similar properties are shown based on the property type and distance to this listing.