

Pineuilh, Aquitaine 33220
 5
5 2
2|House
AUD $386,110
EUR €239,800
Published on: 26 Jun 2025
Last updated on: 22 Sep 2026
Property ID: 310100443106
Translate to English
Pineuilh, Aquitaine 33220
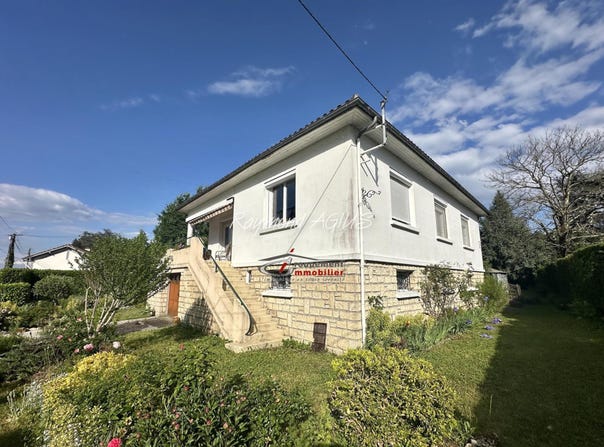
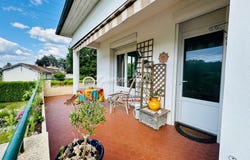
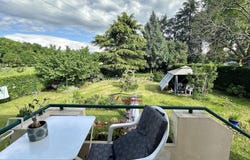
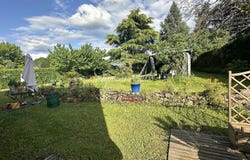
This beautifully renovated 1970s property offers a fantastic opportunity for both comfortable family living and income generation. Bright, spacious, and move-in ready, the home is cleverly divided into a main residence and a fully independent two-bedroom apartment. The main house occupies the upper level and features a generous, light-filled living and dining area with direct access to a large front terraceideal for entertaining or relaxing. A fully fitted kitchen also opens onto a smaller terrace with stairs leading down to the private rear garden. There are three good-sized bedrooms and a stylish bathroom upstairs, while the ground floor includes a large office space, a laundry room, and an interconnecting garage. The independent 53m2 apartment on the ground floor offers excellent rental potential or a perfect space for visiting family and friends. It comprises two bedrooms, a living area, a compact kitchen, and a bathroomcompletely self-contained and private. Outside, the enclosed rear garden provides a peaceful, sun-filled space to unwind in total privacy. A water well on the property makes garden maintenance more efficient and sustainable.A garden shed is also located at the back of the garden, offering extra storage. The property benefits from gas de ville central heating, air conditioning, and an open fireplace in the main living room. Double-glazed windows and doors are fitted throughout, along with insect screens, electric and manual roller shutters, and high-speed fibre optic internet connectivity. The property is located in a very peaceful and sought after neighbourhood with all amenities such as schools, supermarkets, pharmacies, restaurants, bars and the train station on the line between Bordeaux and Sarlat within a 2 mins drive. The bastide town of St Foy La Grande with its famous Saturday morning open market is within walking distance, Bergerac 20 kms away. Bordeaux an hour away. This is a rare opportunity to own a versatile, high-standard home with additional income potential, all in a peaceful and practical setting. The property has a habitable area of 189 m2: Ground Floor: Apartment Hallway 6.5 m2 Bedroom 1 13 m2 Bedroom 2 11 m2 Living room 14.5 m2 Kitchen 5 m2 Bathroom 3 m2 Interconnecting with main house Office 19 m2 Laundry 11 m2 Garage 29 m2 1st Floor: Hallway 15 m2 Living/dining 25.5 m2 Kitchen 13 m2 Bedroom 1 14 m2 Bedroom 2 13 m2 Bedroom 3 16 m2 Bathroom - 6 m2 (shower, wash hand basin) WC 2.5 m2 Garden shed 29 m2 TECHNICAL INFORMATION: Very good condition ready to move into Gas central heating connected to mains gas Terraces Main drains Roof - in very good condition Private parking area Fibre internet Water well Double glazing windows and doors with insect screens Electrical and manual roller shutters Fenced garden
Property Details
Basic Info
Outdoor Feature
Basic Info
Property Type
House
Land Size
1,251.00 m2
Building Size
189.00 m2
Rooms
5 bedroom(s), 2 bathroom(s)
Address
Pineuilh, Aquitaine 33220
Contact Agent
Contact Agent
Email enquiry to Groupement Immobilier
Raymond AGIUS
What's your enquiry about?
By clicking "Submit", you accept our Privacy Policy and acknowledge that as the agent for this property is located overseas, your information may not be handled in accordance with the privacy laws applicable to this website.
Property ID: 310100443106
Original Property ID: GRCCI-Au6ub4z8og69y9a1* THIS SERVICE MAY CONTAIN TRANSLATIONS POWERED BY GOOGLE. GOOGLE DISCLAIMS ALL WARRANTIES RELATED TO THE TRANSLATIONS, EXPRESS OR IMPLIED, INCLUDING ANY WARRANTIES OF ACCURACY, RELIABILITY, AND ANY IMPLIED WARRANTIES OF MERCHANTABILITY, FITNESS FOR A PARTICULAR PURPOSE AND NONINFRINGEMENT.