

PIEUSSE, Languedoc-Roussillon 11300
 5
5 1
1|House
AUD $484,331
EUR €299,000
Published on: 03 Sep 2026
Last updated on: 29 Sep 2026
Property ID: 310119783558
Translate to English
PIEUSSE, Occitanie 11300
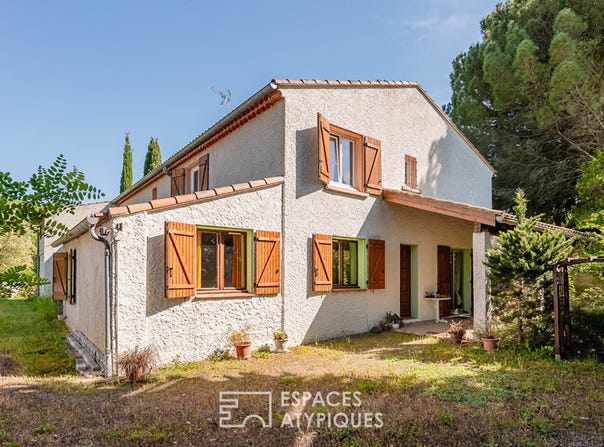
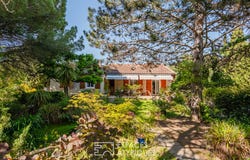
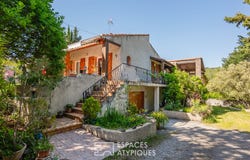
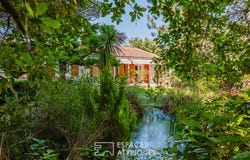
In Pieusse, at the gates of Limoux, this family house with independent accommodation develops approximately 202 m2 of total surface area on a wooded plot of 1,300m2. Built in 1985, it offers a rare configuration, ideal for a family project, a main residence with independent reception or an additional rental activity. The main part is organized around a warm living space, composed of a living-dining room with exposed beams, an independent fitted kitchen, a TV lounge and three bedrooms. A bathroom with WC and a separate WC complete this level. The volumes are comfortable, the atmosphere authentic, carried by traditional materials, terracotta floors, wood stove and air conditioning installed in the main rooms in 2025. On the garden level, a second independent living space has its own entrance. It includes a living room with kitchen, two bedrooms, a bathroom, a toilet, storage space, a laundry room, as well as direct access to the outside. A garage of more than 36 m2 and a workshop complete the set, reinforcing the development potential of the property. The garden, a real green setting, reveals generous vegetation, a pond, terraces and several relaxation areas. The residential environment, close to the amenities of Pieusse and Limoux, offers a quiet living environment while remaining connected to services, schools and shops. This atypical house in Pieusse seduces with its double dwelling, its landscaped garden and its potential. A singular property, to be discovered for its balance between volume, independence and Mediterranean art of living. Your contact: Laura COSTES - DPE: class D / GHG: class B Estimated average annual energy expenditure for standard use, based on energy prices between 3,602 and 4,874. Information on the risks to which this property is exposed is available on the Géorisques website.
Property Details
Basic Info
Indoor Feature
Outdoor Feature
Basic Info
Property Type
House
Land Size
1,300.00 m2
Building Size
230.00 m2
Rooms
5 bedroom(s), 1 bathroom(s)
Address
PIEUSSE, Languedoc-Roussillon 11300
Contact Agent

ESPACES ATYPIQUES Global - ESPACES ATYPIQUES Aude
Contact Agent
Contact Agent
Email enquiry to ESPACES ATYPIQUES Global - ESPACES ATYPIQUES Aude
ESPACES ATYPIQUES Global - ESPACES ATYPIQUES Aude
What's your enquiry about?
By clicking "Submit", you accept our Privacy Policy and acknowledge that as the agent for this property is located overseas, your information may not be handled in accordance with the privacy laws applicable to this website.
Property ID: 310119783558
Original Property ID: EDENI-120025906* THIS SERVICE MAY CONTAIN TRANSLATIONS POWERED BY GOOGLE. GOOGLE DISCLAIMS ALL WARRANTIES RELATED TO THE TRANSLATIONS, EXPRESS OR IMPLIED, INCLUDING ANY WARRANTIES OF ACCURACY, RELIABILITY, AND ANY IMPLIED WARRANTIES OF MERCHANTABILITY, FITNESS FOR A PARTICULAR PURPOSE AND NONINFRINGEMENT.
Similar Properties
These similar properties are shown based on the property type and distance to this listing.