

Piennes, Lorraine 54490
 4
4 2
2|House
AUD $482,712
EUR €298,000
Published on: 30 Jul 2026
Last updated on: 25 Sep 2026
Property ID: 310109576448
Translate to English
Piennes, Lorraine 54490
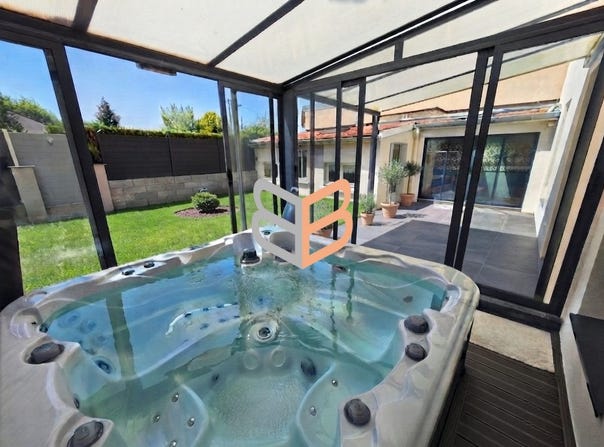
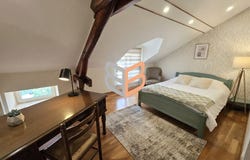
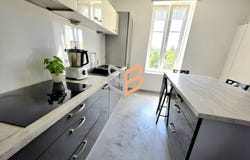
Discover this house with multiple possibilities close to all amenities (shops, supermarkets, kindergarten, primary and middle schools) and only 35 minutes from the Luxembourg border. This semi-detached house of 216.27 m² of living space plus approximately 150 m² of annexes will appeal to a large family as well as to an investor or a professional seeking a versatile property. The house comprises as follows: Ground floor - Double garage of 47.40 m² able to accommodate up to 3 vehicles, with a high door allowing motorhome parking. - Office with built-in storage. - Commercial space of around 70 m² with water connections. - Summer kitchen of 32.20 m² with WC. - Cellar of about 45 m². - Store of about 35 m². - A superb blue stone staircase with integrated LED lighting leads to the first floor. First floor - Bright living room with dining area of 32.84 m² with a functional fireplace. - Kitchen of 13.56 m². - Bedroom with built-in storage. - Bathroom. - Separate WC. Top floor - Three bedrooms of around 11 m² each (Carrez law). - Shower room with WC. - Finished living space. The exteriors - Fully enclosed plot with composite panels. Also enjoy: - A pergola installed in 2020. - A terrace on slab over supports laid in 2024. - A jacuzzi included in the sale. Services DPE: B Electricity compliant. Rear facade redone in 2024. Double glazing. Oil-fired condensing boiler. Fully insulated house. Roof in good condition. Motorized garage door. Price: 298,000 For more information or to arrange a visit, contact me at . Commercial agent registered with RSAC of Val de Briey under no. 892 460 379. Fees included of 5.3% VAT payable by the purchaser. Price excluding fees 283,000. In a condominium of 2 lots. No proceedings in progress. Energy class C, Climate class C Estimated annual energy expenditure for standard use: between 2,160.00 and 2,990.00 over years 2021, 2022 and 2023 (subscription included). Information on the risks to which this property is exposed is available on the Géorisques website:. Your BORBICONI IMMOBILIER advisor: Julia PEDESINI Commercial agent (Sole proprietor) RSAC 892460379
Property Details
Basic Info
Outdoor Feature
Basic Info
Property Type
House
Land Size
441.00 m2
Building Size
216.00 m2
Rooms
4 bedroom(s), 2 bathroom(s)
Address
Piennes, Lorraine 54490
Contact Agent
Contact Agent
Email enquiry to Borbiconi Immobilier
What's your enquiry about?
By clicking "Submit", you accept our Privacy Policy and acknowledge that as the agent for this property is located overseas, your information may not be handled in accordance with the privacy laws applicable to this website.
Property ID: 310109576448
Original Property ID: GRCCI-Ah777a2v12ivvdfk* THIS SERVICE MAY CONTAIN TRANSLATIONS POWERED BY GOOGLE. GOOGLE DISCLAIMS ALL WARRANTIES RELATED TO THE TRANSLATIONS, EXPRESS OR IMPLIED, INCLUDING ANY WARRANTIES OF ACCURACY, RELIABILITY, AND ANY IMPLIED WARRANTIES OF MERCHANTABILITY, FITNESS FOR A PARTICULAR PURPOSE AND NONINFRINGEMENT.