

Pézenas, Languedoc-Roussillon 34120
LATEST
 3
3|House
AUD $770,173
EUR €475,000
Published on: 29 Sep 2026
Last updated on: 30 Sep 2026
Property ID: 310110358338
Translate to English
Pézenas, Languedoc-Roussillon 34120
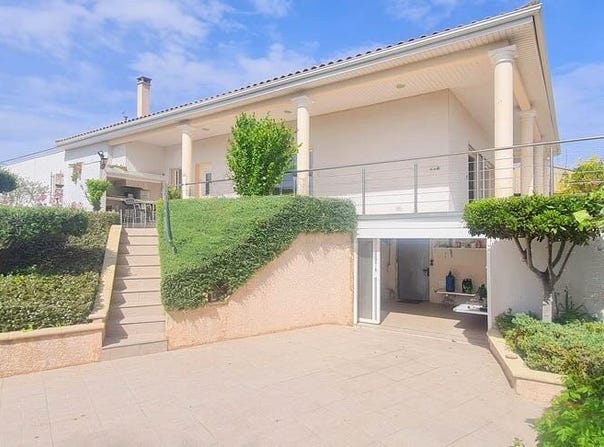
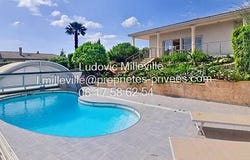
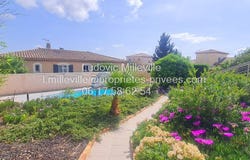
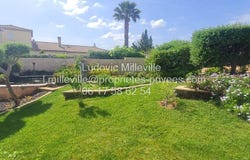
Exclusive viewing near Pezenas, 26 minutes away, this charming 156 m² single-story villa with four faces features a large 45 m² garage, a swimming pool, and a 170 m² basement, all set on a gorgeous fully landscaped garden of 1161 m². Price: 475,000 euros (fees borne by the seller). The villa comprises a spacious and very bright 56 m² living area with air conditioning and underfloor heating, opening to two terraces. There is a fully equipped kitchen of 14 m², and at the rear of the kitchen a utility room/laundry of 17 m². Night side: three master suites each with their own shower room (13 m², 23 m², 19 m²) and a dressing area, plus a separate WC. Exterior: enjoy the fully landscaped garden with two terraces of 45 m² and 35 m², a pizza oven and barbecue, overlooking the garden and the 7.80 x 3.80 m saline, heated pool with a dome to enjoy early and late seasons. There is also a fish pond with a fountain, fruit trees, olive trees and palms in a very nicely arranged setting. Parking: three vehicle spaces, a large 45 m² tiled and insulated garage with a motorized custom door, built over a crawl space 1.80 m high in a 170 m² basement, served by four rooms of 41 m²/20 m²/61 m²/37 m², plus a boiler room, a pool technical room, and a 20 m² refrigerated wine cellar. Ideal for a tradesperson for storage or for a professional or personal activity. Key assets: fully landscaped garden with well and automatic irrigation, a heated saline pool with a heat pump and dome, underfloor heating throughout the villa, reversible air conditioning, water softener, central vacuum, video intercom, electric shutters, electric sliding gate, large 45 m² tiled and insulated garage with motorized custom door, and great potential. The 170 m² basement offers multiple spaces, ideal for storage/professional activity or a teenagers space. Mandate 449448 LUM DPE [C] GHG [C] Estimated annual energy expenditure for standard use: 1,850 to 2,502 euros, indexed to 2021-2023 To arrange a visit and assist with your project, contact Mr. Ludovic Milleville at [masked] or by email at [masked]. In accordance with article L.561.5 of the Monetary and Financial Code, a piece of identity will be requested to organize the visit. This listing is written under the editorial responsibility of Ludovic Milleville, acting as a commercial agent registered with RSAC BEZIERS at SAS PROPRIETES PRIVEES, capital 44,920 euros, ZAC Le Chêne Ferré - 44 Allée des Cinq Continents 44120 VERTOU, SIRET 487 624, RCS Nantes. Professional card Transactions on real estate and business assets (T) and Real estate Management (G) No. CPI 010 388 issued by Nantes - Saint-Nazaire Chamber of Commerce. Escrow account No. BPA SAINT-SEBASTIEN-SUR-LOIRE (44230). GALIAN-SMABTP liability insurance - 89 rue de la Boétie, 75008 Paris for 2,000,000 euros for T and 120,000 euros for G. Professional liability insurance with GALIAN-SMABTP policy number RCP J. Mandate Ref: 449448 - The professional guarantees and secures your real estate project. Ludovic Milleville, Commercial Agent - RSAC number: BEZIERS. Reference: 449448 Date of diagnostic: Fees payable by the seller Estimated annual energy expenditure for standard use: 1,850 to 2,502 euros for 2021-2023 (subscriptions included). Ludovic MILLEVILLE (EI) Commercial Agent - RSAC number: BEZIERS.
Property Details
Basic Info
Indoor Feature
Outdoor Feature
Basic Info
Property Type
House
Land Size
1,161.00 m2
Building Size
159.00 m2
Rooms
3 bedroom(s)
Address
Pézenas, Languedoc-Roussillon 34120
Contact Agent
Contact Agent
Email enquiry to Propriétés Privées
Ludovic Milleville
What's your enquiry about?
By clicking "Submit", you accept our Privacy Policy and acknowledge that as the agent for this property is located overseas, your information may not be handled in accordance with the privacy laws applicable to this website.
Property ID: 310110358338
Original Property ID: GRCCI-A9oekryumy3ykpks* THIS SERVICE MAY CONTAIN TRANSLATIONS POWERED BY GOOGLE. GOOGLE DISCLAIMS ALL WARRANTIES RELATED TO THE TRANSLATIONS, EXPRESS OR IMPLIED, INCLUDING ANY WARRANTIES OF ACCURACY, RELIABILITY, AND ANY IMPLIED WARRANTIES OF MERCHANTABILITY, FITNESS FOR A PARTICULAR PURPOSE AND NONINFRINGEMENT.
Similar Properties
These similar properties are shown based on the property type and distance to this listing.
 1
1