

Peumérit, Brittany 29710
 4
4 1
1|House
AUD $1,214,878
EUR €750,000
Published on: 20 Sep 2026
Last updated on: 29 Sep 2026
Property ID: 310110261283
Translate to English
Peumérit, Brittany 29710
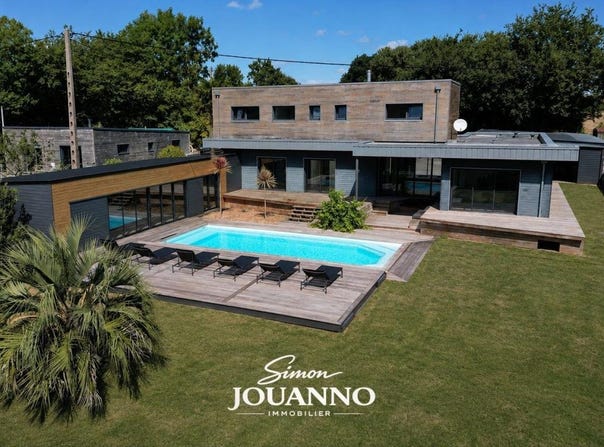
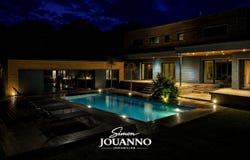
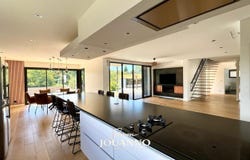
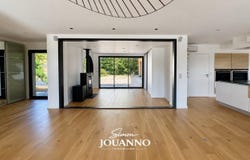
Located in the countryside of Peumerit, in the heart of Pays Bigouden, this contemporary wooden frame house of approximately 200 m² of living space offers a particularly refined design, combining architecture, comfort, and a very high level of energy performance. On a plot of approximately 1,600 m², it benefits from a peaceful environment while remaining well connected to the main hubs of the area. Peumerit is situated between Pouldreuzic and Plonéour-Lanvern, about 15 minutes from Quimper, and provides easy access to Pont-l'Abbé as well as the coastline of the Audierne Bay. The house stands out immediately due to its contemporary architecture, wooden cladding, and large openings that face the garden and pool. On the ground floor, the living spaces are organized around a large open room facing the outside. The kitchen, featuring a large central island, naturally integrates into the living room. A second lounge area, equipped with a pellet stove, allows for a more intimate atmosphere. The integrated furniture, clean lines, and quality materials fully contribute to the coherence of the whole. The numerous sliding glass doors extend the interior spaces towards the terraces and provide beautiful brightness throughout the day. This level also hosts two bedrooms, including a suite with its own bathroom featuring a bathtub and shower. An independent WC as well as a laundry-storage area complete the ground floor. Upstairs, two additional bedrooms increase the accommodation capacity of the house to four bedrooms. An extra bathroom and an independent WC complete this level. Outdoors, the property is organized around a significant wooden terrace and a heated pool measuring 10 x 4 meters. This pool features a sliding cover that allows it to be covered when not in use, a rare asset. A space developed in continuation of the terrace also allows for the possibility of creating a sheltered summer lounge, serving as a connection between the interior and exterior. Another advantage of the property lies in its annex space, accessed independently and widely opened onto the pool via large glass doors. Currently to be fitted out, this volume offers several possibilities: extension of the dwelling, independent studio, gym or wellness area, artist's workshop, or professional office. The exteriors also benefit from integrated lighting, allowing for full enjoyment of the terraces and pool in the evening. On the practical side, the property has two large garages and a carport, providing particularly appreciated parking and storage capacity. Finally, the quality of construction is a central element of this house. Its wooden frame structure benefits from effective insulation made of wood wool and particularly careful design. A complete contemporary property, designed for both year-round family living and a quality secondary residence, with significant possibilities for future development. Energy class: A / Climate class: A Estimated annual energy expenses for standard use: between 610 and 890 (reference years 2021, 2022, and 2023). PRICE Fees charged to the buyer: 750,000 HAI including 4.17% TTC fees (30,000) charged to the buyer Price excluding fees: 720,000 ENERGY PERFORMANCE DIAGNOSTIC Energy: class A (39 kWh/m²/year) Climate (GHG): class A (1 kgCO/m²/year) Estimated annual energy expenses: 610 to 890 (average energy prices indexed on January 1, 2024) RISKS MANDATE Announcement prepared and distributed by Simon JOUANNO, commercial agent, registered with the LORIENT RSAC under number 929 999 316. Independent agent. Le Niid Professional card T n CPI 000 008 issued by the CCI of Nantes Saint-Nazaire, RCS Saint-Nazaire n 984 789 271.
Property Details
Basic Info
Indoor Feature
Outdoor Feature
Basic Info
Property Type
House
Land Size
1,649.00 m2
Building Size
200.00 m2
Rooms
4 bedroom(s), 1 bathroom(s)
Address
Peumérit, Brittany 29710
Contact Agent
Contact Agent
Email enquiry to LE NIID
What's your enquiry about?
By clicking "Submit", you accept our Privacy Policy and acknowledge that as the agent for this property is located overseas, your information may not be handled in accordance with the privacy laws applicable to this website.
Property ID: 310110261283
Original Property ID: GRCCI-A0kvj37psttj1mb3* THIS SERVICE MAY CONTAIN TRANSLATIONS POWERED BY GOOGLE. GOOGLE DISCLAIMS ALL WARRANTIES RELATED TO THE TRANSLATIONS, EXPRESS OR IMPLIED, INCLUDING ANY WARRANTIES OF ACCURACY, RELIABILITY, AND ANY IMPLIED WARRANTIES OF MERCHANTABILITY, FITNESS FOR A PARTICULAR PURPOSE AND NONINFRINGEMENT.
Similar Properties
These similar properties are shown based on the property type and distance to this listing.