

Péron, Rhône 01630
 3
3 1
1|House
AUD $1,134,775
EUR €698,000
Published on: 20 Sep 2026
Last updated on: 20 Sep 2026
Property ID: 310110261442
Translate to English
Péron, Rhône-Alpes 01630
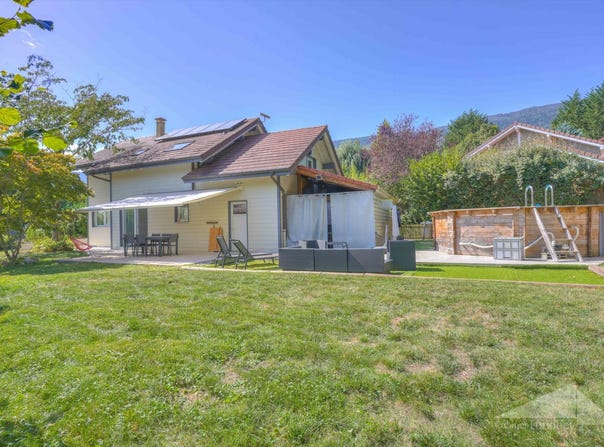
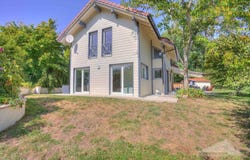
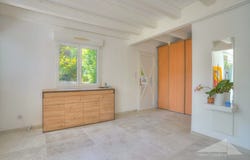
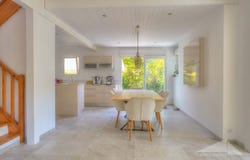
EXCLUSIVITY CABINET LANDECY Magnificent detached 4-room house located on the edge of a protected natural area, offering 126 m² of living space (180 m² of total usable space) and set on a 1,029 m² plot with no overlooking neighbours. Nestled close to nature while remaining within easy reach of the village centre, the property comprises: Ground floor: an entrance hall with built-in storage, a spacious 60 m² living room bathed in light, a fully equipped open-plan kitchen, a guest WC and a laundry room. First floor: a mezzanine area, ideal for a playroom or home office, a master suite with dressing room and shower room with WC, two bedrooms, one with attic storage in the eaves, and a bathroom with WC. Annexes and outdoor features: a large garden with a heated above-ground pool, a 20 m² wooden chalet with electricity, a garage, a carport and a courtyard allowing parking for up to five vehicles. Situated in a green setting and close to the village centre, this house offers an ideal environment for a family. Excellent condition throughout, photovoltaic panels, and a brand-new Viessmann boiler. Contact: Simon PEPINSTER
Property Details
Basic Info
Indoor Feature
Outdoor Feature
Basic Info
Property Type
House
Land Size
1,029.00 m2
Building Size
126.00 m2
Rooms
3 bedroom(s), 1 bathroom(s)
Address
Péron, Rhône 01630
Contact Agent
Contact Agent
Email enquiry to Cabinet JY & H. LANDECY
Hugo LANDECY
What's your enquiry about?
By clicking "Submit", you accept our Privacy Policy and acknowledge that as the agent for this property is located overseas, your information may not be handled in accordance with the privacy laws applicable to this website.
Property ID: 310110261442
Original Property ID: GRCCI-A44msxa0g1y9omkz* THIS SERVICE MAY CONTAIN TRANSLATIONS POWERED BY GOOGLE. GOOGLE DISCLAIMS ALL WARRANTIES RELATED TO THE TRANSLATIONS, EXPRESS OR IMPLIED, INCLUDING ANY WARRANTIES OF ACCURACY, RELIABILITY, AND ANY IMPLIED WARRANTIES OF MERCHANTABILITY, FITNESS FOR A PARTICULAR PURPOSE AND NONINFRINGEMENT.
Similar Properties
These similar properties are shown based on the property type and distance to this listing.