

PAU, Rhône 64000
 5
5 1
1|House
AUD $1,185,173
EUR €729,000
Published on: 24 Aug 2026
Last updated on: 30 Sep 2026
Property ID: 310109910609
Translate to English
PAU, Nouvelle-Aquitaine 64000
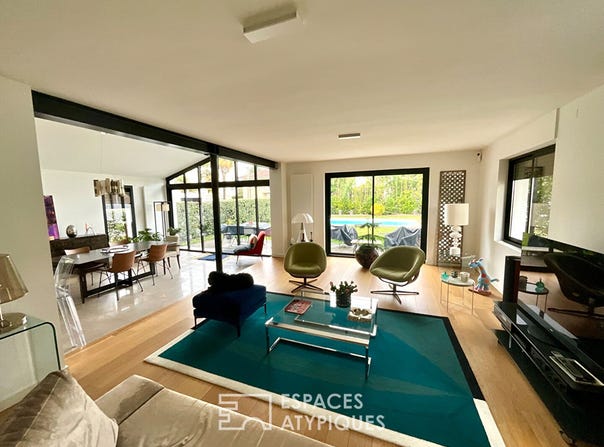
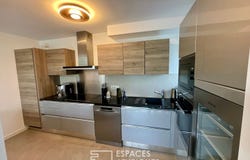
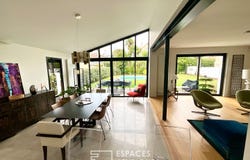
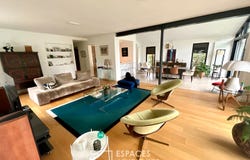
In the Trespoey district, this villa from the 50s completely restructured by the architect, offers 240 m2 of living space and a landscaped garden of more than 770 m2, with a swimming pool. The living space, generous with its 70 m2 with clean and minimalist lines, brings together three open space spaces around a fully fitted and equipped kitchen. A subtle play of levels, on the floor and ceiling, structures the room and reveals breathtaking volumes. Natural light floods the space thanks to large black aluminium windows, which naturally extend towards the terrace and its intimate garden. The architectural choice tells the story of a complete inversion of the house: the reception, living room and kitchen area now finds its place on the garden level, extended by a masonry extension closed by a huge bay window, in the spirit of a glass roof, in the style of a contemporary artist's studio which extends the living room to the outside. This level ends with a bedroom, a shower room, a toilet, a large laundry room and the garage. Upstairs, a sculptural staircase in metal and wood leads to the sleeping area, composed of three bedrooms, including a huge and air-conditioned master bedroom, with shower room and large dressing room, as well as a large office, a toilet and a bathroom. A contemporary and warm living environment, ideal for family life, just a two-minute walk from the popular school complex of Sainte-Ursule. ENERGY CLASS: D / CLIMATE CLASS: D Estimated average amount of annual energy expenditure for standard use, indexed to the years 2021, 2022 and 2023 (subscriptions included): between 3050 euros and 4190 euros. Contact David DUCOS - Tel: 06 12 96 60 54 RSAC: 424 848 216 PAU David Ducos (EI) Commercial Agent - RSAC number: 424 848 216 - PAU.
Property Details
Basic Info
Indoor Feature
Outdoor Feature
Basic Info
Property Type
House
Land Size
770.00 m2
Building Size
240.00 m2
Rooms
5 bedroom(s), 1 bathroom(s)
Address
PAU, Rhône 64000
Contact Agent

ESPACES ATYPIQUES Global - ESPACES ATYPIQUES Pau
Get in touch
Contact Agent
Contact Agent
Email enquiry to ESPACES ATYPIQUES Global - ESPACES ATYPIQUES Pau
ESPACES ATYPIQUES Global - ESPACES ATYPIQUES Pau
What's your enquiry about?
By clicking "Submit", you accept our Privacy Policy and acknowledge that as the agent for this property is located overseas, your information may not be handled in accordance with the privacy laws applicable to this website.
Property ID: 310109910609
Original Property ID: EDENI-119772449* THIS SERVICE MAY CONTAIN TRANSLATIONS POWERED BY GOOGLE. GOOGLE DISCLAIMS ALL WARRANTIES RELATED TO THE TRANSLATIONS, EXPRESS OR IMPLIED, INCLUDING ANY WARRANTIES OF ACCURACY, RELIABILITY, AND ANY IMPLIED WARRANTIES OF MERCHANTABILITY, FITNESS FOR A PARTICULAR PURPOSE AND NONINFRINGEMENT.
Similar Properties
These similar properties are shown based on the property type and distance to this listing.