

Panissieres, Rhône 42360
 8
8 3
3|House
AUD $692,714
EUR €427,000
Published on: 28 Aug 2026
Last updated on: 22 Sep 2026
Property ID: 310119698588
Translate to English
Panissieres, Rhône-Alpes 42360
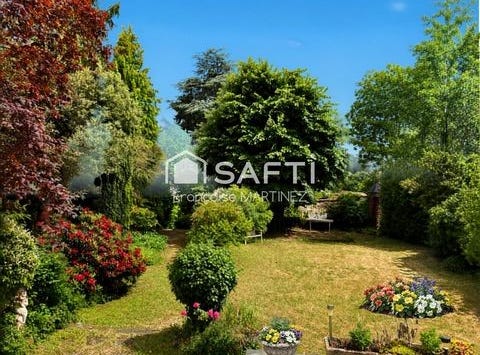
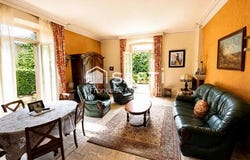
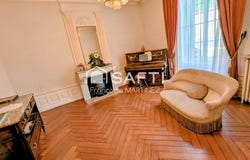
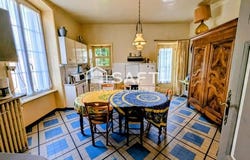
Reference: AGHX-T763477. Do you dream of a quiet life in a small town still marked by its rich hemp-weaving heritage? Do you dream of a spacious home to welcome family, friends, and guests? This house in Panissières awaits you! Set on a charming, well-oriented, enclosed plot of 1,511 mwhich is divisible and suitable for a swimming pool-the property features a period dovecote, mature trees, and two adjoining gardens with an access gate leading to the lower path. The house spans a ground floor plus two upper levels. From the street, the front door opens into a vast entrance hall featuring marble flooring and high ceilings. To the right, a cozy living room offers a decorative fireplace and herringbone parquet flooring-perfect for relaxing evenings. To the left, a well-equipped family kitchen opens via French doors onto a terrace facing the outbuilding; a concrete shelter provides storage space and includes a toilet. The bright dining room features French doors with direct access to the rear terrace and period marble flooring that highlights the fireplace. A former medical suite is accessible from the hallway, comprising a street-facing entrance, a waiting room, a consultation room with an adjoining room, a shower room, and a toilet. At the end of the hallway, a door leads out to the garden. A majestic wooden staircase leads to the first floor, which hosts four spacious bedrooms, a playroom, a shower room with a toilet, a landing area, and a storage space. The staircase continues to the second floor, featuring four bedrooms, a sitting room, two walk-in closets/storage rooms, a landing, and a shower room. The basement contains four dry cellars with earthen floors. The property includes a courtyard (accessible via a street gate) with a large gravel area and an outbuilding housing two horse stalls, a spacious garage for three vehicles, and a workshop. A mezzanine with a window offers the perfect opportunity to create a unique, festive space. The window frames are PVC with double glazing on the street side, while the upper two floors and the rear of the house feature wooden frames. The walls are made of rammed earth, and the roof consists of flat tiles. A solid 1870s build-an inspiring setting for a new chapter in life. Comm
Property Details
Basic Info
Outdoor Feature
Basic Info
Property Type
House
Land Size
1,511.00 m2
Building Size
396.00 m2
Rooms
8 bedroom(s), 3 bathroom(s)
Address
Panissieres, Rhône 42360
Contact Agent
SAFTI
Safti
Get in touch
Contact Agent
Contact Agent
Email enquiry to Safti
SAFTI
What's your enquiry about?
By clicking "Submit", you accept our Privacy Policy and acknowledge that as the agent for this property is located overseas, your information may not be handled in accordance with the privacy laws applicable to this website.
Property ID: 310119698588
Original Property ID: ARKDI-356057788181096021* THIS SERVICE MAY CONTAIN TRANSLATIONS POWERED BY GOOGLE. GOOGLE DISCLAIMS ALL WARRANTIES RELATED TO THE TRANSLATIONS, EXPRESS OR IMPLIED, INCLUDING ANY WARRANTIES OF ACCURACY, RELIABILITY, AND ANY IMPLIED WARRANTIES OF MERCHANTABILITY, FITNESS FOR A PARTICULAR PURPOSE AND NONINFRINGEMENT.
Similar Properties
These similar properties are shown based on the property type and distance to this listing.