

Pailhès, Midi-Pyrénées 09130
 3
3 1
1|House
AUD $449,372
EUR €277,000
Published on: 23 Sep 2026
Last updated on: 02 Oct 2026
Property ID: 310119943412
Translate to English
Pailhès, Midi-Pyrénées 09130
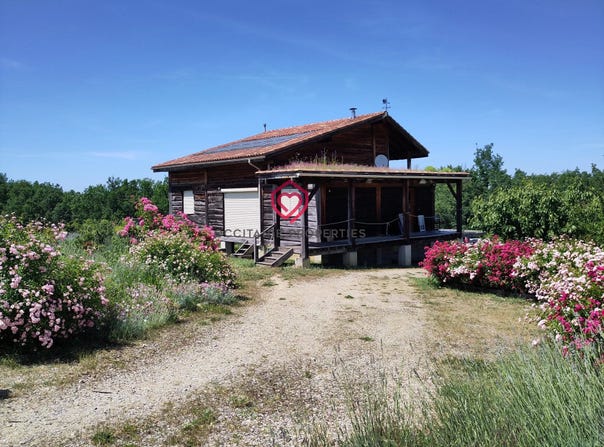
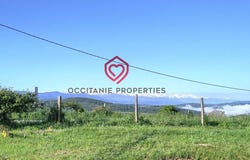
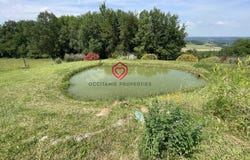
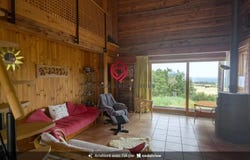
House of approximately 130m² on a 3,266m² land plot offering a superb view of the mountains and the valley of La Lèze. First floor: Entrance 4m2, living room 50m2 with equipped kitchen and wood stove, two large bay windows, one south-facing and the other north-facing, allowing maximum sunlight, access to mezzanine and second floor. Laundry room 10m2 with freight elevator from the workshop. Two bedrooms 12 and 14m2. Bathroom 10.8m2 (shower, bathtub, and basin) and closed WC. Mezzanine/second floor total space 35m2): shower room and bedroom. Ground floor: Workshop 28m2. This superb larch wood construction, with sheep's wool insulation, OSB panels, and 30 cm polyurethane foam plates on the ceilings, wood heating, all-water septic tank, wooden joinery, and roller shutters was partially completed in 2012. The two terraces accessible from the bay windows of the living room and the safety railings securing access to the dwelling are missing. Construction on piles/pillars with seismic standards. Beautifully landscaped large garden. Natural pond fed by rainwater. Pour tout renseignements contactez votre interlocuteur privilégié Agency fees payable by vendor - Montant estimé des dépenses annuelles d'énergie pour un usage standard, établi à partir des prix de l'énergie de l'année 2021 : 1340 ~ 1840%
Property Details
Basic Info
Basic Info
Property Type
House
Building Size
130.00 m2
Rooms
3 bedroom(s), 1 bathroom(s)
Address
Pailhès, Midi-Pyrénées 09130
Contact Agent
Contact Agent
Email enquiry to OCCITANIE PROPERTIES
Anneke De gier
What's your enquiry about?
By clicking "Submit", you accept our Privacy Policy and acknowledge that as the agent for this property is located overseas, your information may not be handled in accordance with the privacy laws applicable to this website.
Property ID: 310119943412
Original Property ID: GRCCI-Aqra8xxkdjj0lqjt* THIS SERVICE MAY CONTAIN TRANSLATIONS POWERED BY GOOGLE. GOOGLE DISCLAIMS ALL WARRANTIES RELATED TO THE TRANSLATIONS, EXPRESS OR IMPLIED, INCLUDING ANY WARRANTIES OF ACCURACY, RELIABILITY, AND ANY IMPLIED WARRANTIES OF MERCHANTABILITY, FITNESS FOR A PARTICULAR PURPOSE AND NONINFRINGEMENT.
Similar Properties
These similar properties are shown based on the property type and distance to this listing.