

Orville, Calais 45390
 3
3 2
2|House
AUD $308,069
EUR €190,000
Published on: 29 Aug 2026
Last updated on: 29 Sep 2026
Property ID: 310109948327
Translate to English
Orville, Hauts-de-France 45390
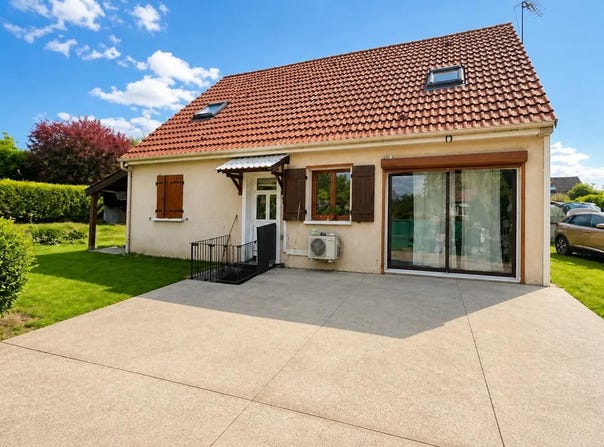
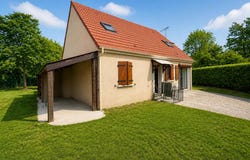
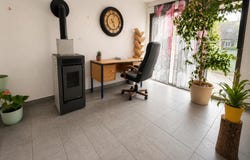
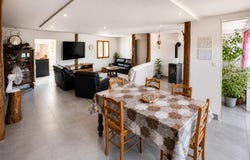
House of 5 rooms and 126 m2, this detached property located in Orville offers a pleasant living environment, with a generous enclosed and wooded plot of about 972 m2 which surrounds the house. Designed on two levels, it combines modern comfort and well-thought-out spaces, ideal for family life looking for both interior and exterior volume. In the heart of the house, a large living room of approximately 54 m2 is a real convivial space. Its surface area makes it easy to organize an office, living room and dining area, in an open, fluid and bright atmosphere. In the extension, the kitchen opens directly onto the terrace, creating a natural link between inside and outside to take full advantage of sunny days and outdoor meals. The ground floor also benefits from a bedroom, practical on a daily basis, as well as a bathroom and separate toilet, allowing for single-storey living if desired. Upstairs, the sleeping area continues with two additional bedrooms. Among them, a master suite with its own shower room and toilet, offering a real intimate and comfortable space. Outside, the large plot of land surrounding the house leaves many possibilities for development. Several shelters are already present, allowing for easy storage of equipment, garden equipment or leisure activities, while preserving the useful garden area. With a bowling alley, the whole creates a functional environment, conducive to relaxation as well as outdoor activities. In terms of equipment, the house benefits in particular from a thermodynamic tank, adapted for a more economical production of hot water, as well as a pellet stove, appreciated for its comfort of heating and its practical management. The general condition of the property reinforces the feeling of a house ready to live in, without structural work to be planned and with current comfort. Technical characteristics - DPE: C - Heating method: pellet stove - Hot water: thermodynamic tank Legal notice: The information presented in this advertisement has been carefully gathered by Zefir from the information available on the day it was written. It is provided for information purposes only and complements the regulatory diagnoses as well as the technical and administrative verifications usually carried out in the context of a real estate transaction. For any official information relating to natural, mining or technological risks, we invite you to consult the Georisks department. Zefir accompanies buyers throughout their project with transparency and rigor, in order to allow them to make their decisions with complete peace of mind. If you have any questions, contact Zefir on 07 57 91 70 93.
Property Details
Basic Info
Outdoor Feature
Basic Info
Property Type
House
Land Size
972.00 m2
Building Size
126.00 m2
Rooms
3 bedroom(s), 2 bathroom(s)
Address
Orville, Calais 45390
Contact Agent
Contact Agent
Email enquiry to ZEFIR IMMOBILIER
Camille Lambert
What's your enquiry about?
By clicking "Submit", you accept our Privacy Policy and acknowledge that as the agent for this property is located overseas, your information may not be handled in accordance with the privacy laws applicable to this website.
Property ID: 310109948327
Original Property ID: EDENI-119899924* THIS SERVICE MAY CONTAIN TRANSLATIONS POWERED BY GOOGLE. GOOGLE DISCLAIMS ALL WARRANTIES RELATED TO THE TRANSLATIONS, EXPRESS OR IMPLIED, INCLUDING ANY WARRANTIES OF ACCURACY, RELIABILITY, AND ANY IMPLIED WARRANTIES OF MERCHANTABILITY, FITNESS FOR A PARTICULAR PURPOSE AND NONINFRINGEMENT.
Similar Properties
These similar properties are shown based on the property type and distance to this listing.