

Orvault, Pays de la Loire 44700
 6
6 3
3|House
AUD $1,432,301
EUR €890,000
Published on: 28 Sep 2026
Last updated on: 29 Sep 2026
Property ID: 310120012114
Translate to English
Orvault, Pays de la Loire 44700
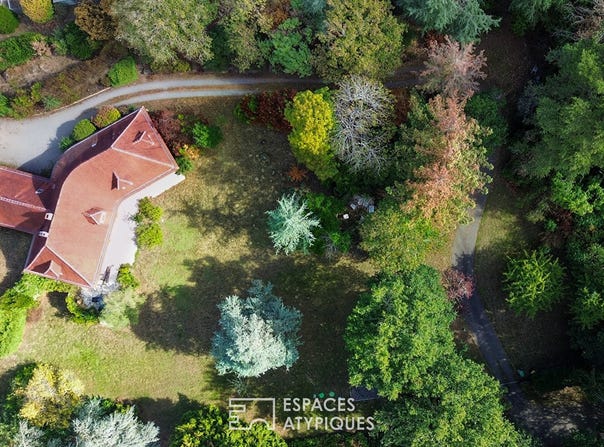
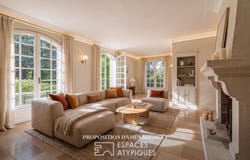
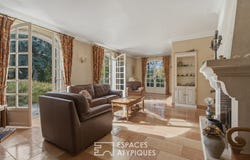
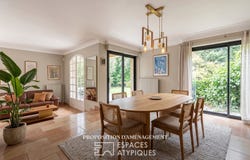
Located in the heart of the village of Orvault, in absolute tranquility at the end of a cul-de-sac, yet offering immediate pedestrian access to shops via a private entrance, this family home boasts 272 sq m of living space on an exceptional 5,400 sq m landscaped park. From the entrance hall, enhanced by a beautiful suspended staircase, the house unfolds with a fluid layout, revealing its full potential. On one side, the bright living area combines a spacious living room with a sculpted stone fireplace, a dining room, and a kitchen, complemented by a utility room, cloakroom, and separate WC. On the other side, a master suite offers single-level living with a bedroom, office, dressing room, bathroom, and WC. Upstairs, a landing that could serve as an office or small sitting room leads to four further bedrooms, two bathrooms, a WC, and an attic. A functional basement houses a boiler room, laundry room, wine cellar, and a multi-purpose space ideal for a gym or workshop, with large bay windows providing access to the garden. Outside, the expansive landscaped grounds envelop the residence in an intimate and secluded green setting. A private driveway leads to the property, complete with a carport and ample parking. A separate outbuilding can serve as a second workshop or storage space. Maintained in excellent condition, this property, ripe for reinvention, offers remarkable architectural potential for those seeking unique spaces and wishing to create a bespoke, high-end residence that reflects their personal style. To view this property: Thomas Chanut at or thomas.chanuspaces-. Commercial Agent RSAC 2022AC00017 NANTES. ENERGY RATING: F / CLIMATE RATING: F. Estimated average annual energy costs for standard use, based on 2021 energy prices: between EUR10,270 and EUR13,940.
Property Details
Basic Info
Outdoor Feature
Basic Info
Property Type
House
Land Size
5,400.00 m2
Building Size
272.00 m2
Rooms
6 bedroom(s), 3 bathroom(s)
Address
Orvault, Pays de la Loire 44700
Contact Agent
Contact Agent
Email enquiry to Espaces Atypiques Nantes
Thomas Chanut
What's your enquiry about?
By clicking "Submit", you accept our Privacy Policy and acknowledge that as the agent for this property is located overseas, your information may not be handled in accordance with the privacy laws applicable to this website.
Property ID: 310120012114
Original Property ID: GRCCI-A8brm2rvtn2ekcjn* THIS SERVICE MAY CONTAIN TRANSLATIONS POWERED BY GOOGLE. GOOGLE DISCLAIMS ALL WARRANTIES RELATED TO THE TRANSLATIONS, EXPRESS OR IMPLIED, INCLUDING ANY WARRANTIES OF ACCURACY, RELIABILITY, AND ANY IMPLIED WARRANTIES OF MERCHANTABILITY, FITNESS FOR A PARTICULAR PURPOSE AND NONINFRINGEMENT.
Similar Properties
These similar properties are shown based on the property type and distance to this listing.