

Orthez, Aquitaine 64300
 5
5 1
1|House
AUD $466,541
EUR €290,000
Published on: 26 Sep 2026
Last updated on: 29 Sep 2026
Property ID: 310119996765
Translate to English
Orthez, Nouvelle-Aquitaine 64300
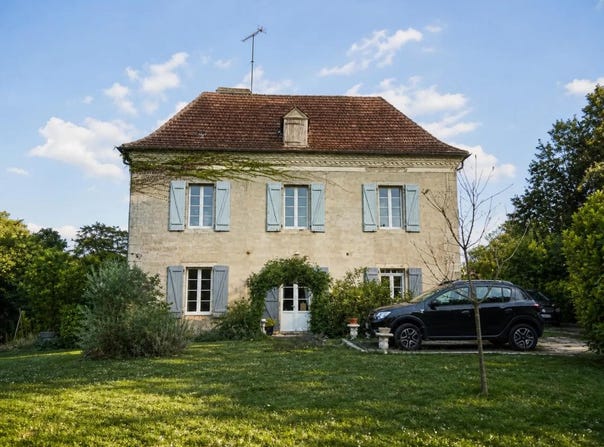
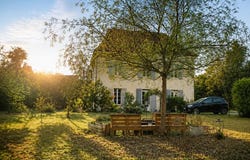
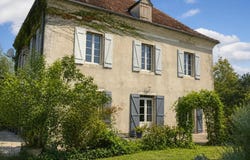
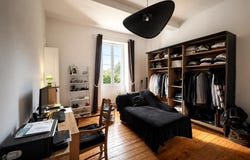
EXCLUSIVITY **** This mansion in Orthez has approximately 205 m2 of living space on a large plot of approximately 2,515 m2, offering a spacious and green living environment. Built in the middle of the nineteenth century, it has retained its charm with its terracotta floor tiles, high ceilings and fireplace, while benefiting from careful maintenance. Facing south and east, it benefits from beautiful lights at different times of the day. The large garden, decorated with exotic trees, creates a peaceful atmosphere where everyone can find their space, complemented by a terrace to fully enjoy the outdoors. From the entrance, a beautiful through corridor sets the tone of the house and leads to the main living rooms on the ground floor. There is a separate fitted kitchen, a bright living room, a convivial dining room and a large bedroom, now used as a massage room. Upstairs, a corridor leads to a shower room with cupboard and three large bedrooms, all with high ceilings, conducive to a pleasant feeling of space. On the top level, the attic can be converted, offering a real potential for creation according to desires. A workshop room completes the set, ideal for a leisure, storage or work space, depending on the needs. The house also has a laundry room, double-glazed windows, and a heat pump heating system, designed for everyday comfort. Outside, several parking spaces and a car park with two spaces complete this property, in a residential environment close to amenities. An old chapel just behind. Technical characteristics - Property tax: 1,834 - DPE: C - Heating mode: heat pump Legal notice: The information provided in this advertisement has been carefully gathered by Zefir from the information available at the time of writing. It is provided for information purposes only and complements the regulatory diagnoses as well as the technical and administrative verifications that accompany any real estate acquisition, such as the examination of urban planning rules, easements or cadastral documents. For any official information on natural, mining or technological risks, it is recommended to consult the Georisks department. Zefir's mission is to support each buyer with seriousness, transparency and rigour throughout his or her project. If you wish to obtain additional information on this property or on the steps to be taken, our team is at your disposal. If you have any questions, contact Zefir on 07 57 91 70 93.
Property Details
Basic Info
Indoor Feature
Outdoor Feature
Basic Info
Property Type
House
Land Size
2,515.00 m2
Building Size
205.00 m2
Rooms
5 bedroom(s), 1 bathroom(s)
Address
Orthez, Aquitaine 64300
Contact Agent
Contact Agent
Email enquiry to ZEFIR IMMOBILIER
Camille Lambert
What's your enquiry about?
By clicking "Submit", you accept our Privacy Policy and acknowledge that as the agent for this property is located overseas, your information may not be handled in accordance with the privacy laws applicable to this website.
Property ID: 310119996765
Original Property ID: EDENI-120683109* THIS SERVICE MAY CONTAIN TRANSLATIONS POWERED BY GOOGLE. GOOGLE DISCLAIMS ALL WARRANTIES RELATED TO THE TRANSLATIONS, EXPRESS OR IMPLIED, INCLUDING ANY WARRANTIES OF ACCURACY, RELIABILITY, AND ANY IMPLIED WARRANTIES OF MERCHANTABILITY, FITNESS FOR A PARTICULAR PURPOSE AND NONINFRINGEMENT.
Similar Properties
These similar properties are shown based on the property type and distance to this listing.