

ORLEANS, Centre-Val de Loire 45100
 4
4 1
1|House
AUD $1,297,824
EUR €800,000
Published on: 06 Sep 2026
Last updated on: 29 Sep 2026
Property ID: 310110033156
Translate to English
ORLEANS, Centre-Val de Loire 45100
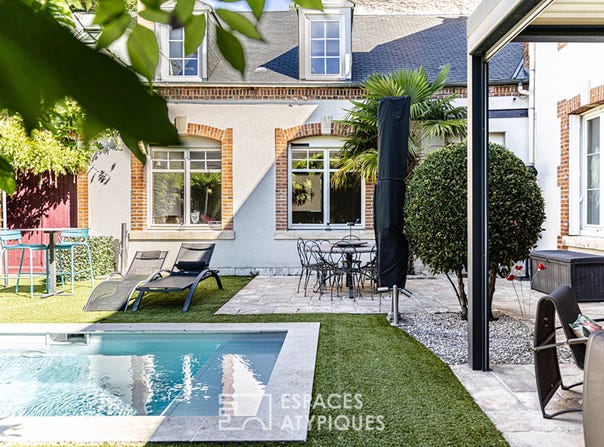
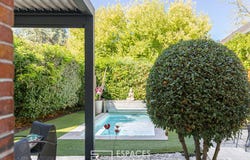
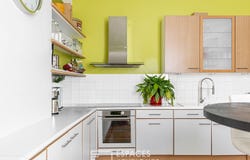
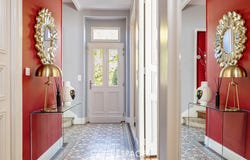
There are houses that can be discovered as a matter of course. In Orléans, in the sought-after district of Saint-Marceau, this elegant bourgeois residence of 247m2 on the ground, of which 221 m2 is habitable, offers a subtle encounter between heritage and contemporary architecture. Behind its façade imbued with character is an interior where moldings, chair rails and fireplace rub shoulders with more contemporary lines, in a balance as singular as it is mastered. The centerpiece of the house is revealed in the vast reception area. Living room and dining room open widely onto the garden and enjoy a beautiful feeling of volume. High up, a suspended glass walkway crosses the space with lightness. Both functional and sculptural, it becomes the common thread of the house and offers, from its passage, a spectacular perspective on the living room. A real architectural gesture that is enough to give this house its identity. On the ground floor, a beautiful entrance hall distributes the spaces. A generous kitchen, designed as a living room in its own right, invites you to share moments, while an office allows you to work in peace. The house is then discovered by levels, each revealing a different atmosphere. On the first floor, the parental area forms an intimate universe composed of a bedroom, a dressing room, a bathroom and a laundry room. The second floor hosts the area dedicated to children and guests with three bedrooms and a shower room. From the upper floors, the views extend towards the park and contribute to this rare feeling of openness and breathing. At the back, the garden becomes a natural extension of the house. Wooded, landscaped and preserved from prying eyes, it creates a real green setting in the heart of the city. A terrace, intimate spaces and a perfectly integrated swimming pool create an exterior with a resolutely confidential spirit. In the extension, a large park at the back of the property brings an exceptional dimension to this environment. Here, each space seems to have been designed to create a parenthesis: having lunch outside, meeting around the pool, enjoying the calm or simply letting the volumes of the house dialogue with nature. The air conditioning of the living rooms, the garage and the immediate proximity of amenities complete the services. Perfectly maintained and ready to live in, this house is just waiting to welcome a new story. A place where the old does not seek to disappear behind the contemporary, but where the two respond to each other accurately. A house of character, an unexpected architecture and a secret garden. ENERGY CLASS: D CLIMATE CLASS: D Estimated average amount of annual energy expenditure for standard use, based on energy prices for the year 2021, 2022, 2023: between 4300 euros and 5880 euros Contact: Emmanuelle MILLON 06 63 87 13 94 Commercial Agent (EI) RSAC Orléans: 494 300 197
Property Details
Basic Info
Outdoor Feature
Basic Info
Property Type
House
Land Size
266.00 m2
Building Size
247.00 m2
Rooms
4 bedroom(s), 1 bathroom(s)
Address
ORLEANS, Centre-Val de Loire 45100
Contact Agent

ESPACES ATYPIQUES Global - ESPACES ATYPIQUES Orlé
Contact Agent
Contact Agent
Email enquiry to ESPACES ATYPIQUES Global - ESPACES ATYPIQUES Orléans - Chartres
ESPACES ATYPIQUES Global - ESPACES ATYPIQUES Orlé
What's your enquiry about?
By clicking "Submit", you accept our Privacy Policy and acknowledge that as the agent for this property is located overseas, your information may not be handled in accordance with the privacy laws applicable to this website.
Property ID: 310110033156
Original Property ID: EDENI-120124230* THIS SERVICE MAY CONTAIN TRANSLATIONS POWERED BY GOOGLE. GOOGLE DISCLAIMS ALL WARRANTIES RELATED TO THE TRANSLATIONS, EXPRESS OR IMPLIED, INCLUDING ANY WARRANTIES OF ACCURACY, RELIABILITY, AND ANY IMPLIED WARRANTIES OF MERCHANTABILITY, FITNESS FOR A PARTICULAR PURPOSE AND NONINFRINGEMENT.
Similar Properties
These similar properties are shown based on the property type and distance to this listing.