

ORLEANS, Centre-Val de Loire 45000
 4
4 1
1|House
AUD $811,140
EUR €500,000
Published on: 06 Sep 2026
Last updated on: 29 Sep 2026
Property ID: 310110032217
Translate to English
ORLEANS, Centre-Val de Loire 45000
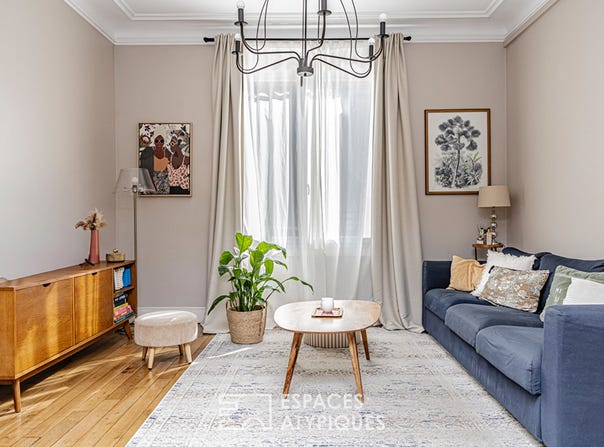
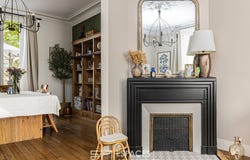
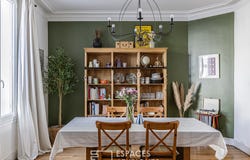
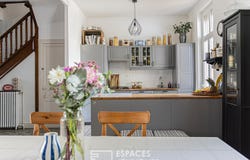
Behind its bourgeois look, this 190 m2 house reveals a resolutely modern interior, where the elegance of the volumes blends with a modern and warm decoration. A family home designed to receive, share and fully enjoy each space. The ground floor is organized around an entrance hall that naturally distributes the living rooms. The open kitchen extends into the dining room, creating a friendly and generous space, while the living room, slightly set back, offers a more hushed atmosphere. A decorative fireplace underlines its character and contributes to the elegant identity of the house. The upper floors host the sleeping area with, on the first floor, two bedrooms, an office as well as a shower room and toilet. The second floor continues the discovery with two additional bedrooms, a games room and a bathroom. An ideal configuration for family life, entertaining loved ones or imagining different spaces according to your desires: guest rooms, office, children's area or room dedicated to leisure. But it is in the basement that the house has one of its most beautiful surprises. A superb cellar, full of charm, has been designed as a real reception area. A warm and timeless space where we can easily imagine evenings with friends, long dinners and games out of sight. A place that brings an additional, almost secret dimension to this house. From this cellar, a staircase leads directly to the outside. The garden offers a pleasant breath of fresh air with a small garden and a large terrace, a real extension of the interior spaces as soon as the fine weather arrives. This terrace also benefits from access to the garage, bringing appreciable functionality on a daily basis. With its five bedrooms, generous living spaces, games room, reception cellar and exteriors, this house combines the charm of a bourgeois residence with a more contemporary way of life. An address full of personality, where elegance is experienced as much in the details as in the moments you share there. A unique family home, designed for those who love to receive, live and create beautiful memories. Located in the Faubourg Bannier - Coligny district, it benefits from an urban environment allowing easy access to shops, schools, services and various daily amenities. ENERGY CLASS: D CLIMATE CLASS: B Estimated average amount of annual energy expenditure for standard use, based on prices for the year 2021, 2022 and 2023: between 2510 euros and 3460 euros per year. Contact: Emmanuelle MILLON 06 63 87 13 94 Commercial Agent (EI) RSAC Orléans: 494 300 197
Property Details
Basic Info
Outdoor Feature
Basic Info
Property Type
House
Land Size
208.00 m2
Building Size
190.00 m2
Rooms
4 bedroom(s), 1 bathroom(s)
Address
ORLEANS, Centre-Val de Loire 45000
Contact Agent

ESPACES ATYPIQUES Global - ESPACES ATYPIQUES Orlé
Contact Agent
Contact Agent
Email enquiry to ESPACES ATYPIQUES Global - ESPACES ATYPIQUES Orléans - Chartres
ESPACES ATYPIQUES Global - ESPACES ATYPIQUES Orlé
What's your enquiry about?
By clicking "Submit", you accept our Privacy Policy and acknowledge that as the agent for this property is located overseas, your information may not be handled in accordance with the privacy laws applicable to this website.
Property ID: 310110032217
Original Property ID: EDENI-120123793* THIS SERVICE MAY CONTAIN TRANSLATIONS POWERED BY GOOGLE. GOOGLE DISCLAIMS ALL WARRANTIES RELATED TO THE TRANSLATIONS, EXPRESS OR IMPLIED, INCLUDING ANY WARRANTIES OF ACCURACY, RELIABILITY, AND ANY IMPLIED WARRANTIES OF MERCHANTABILITY, FITNESS FOR A PARTICULAR PURPOSE AND NONINFRINGEMENT.