

OBERNAI, Alsace 67210
LATEST
 3
3 1
1|House
AUD $3,315,807
EUR €2,047,000
Published on: 30 Sep 2026
Last updated on: 01 Oct 2026
Property ID: 310120033720
Translate to English
OBERNAI, Grand Est 67210
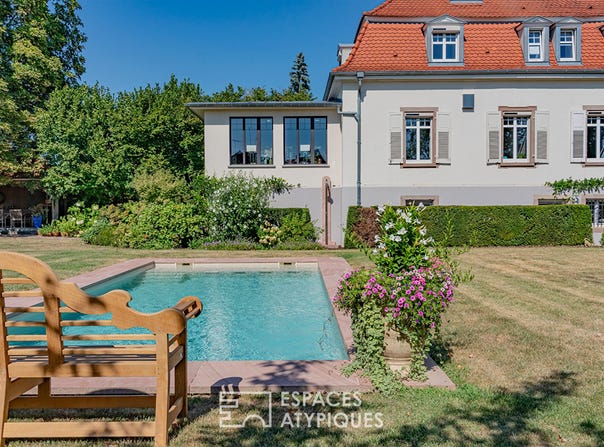
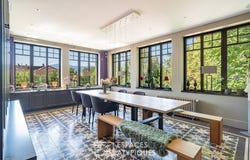
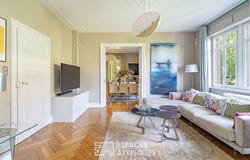
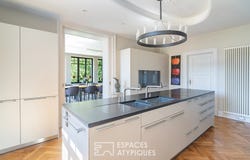
Built in the 30s and completely reinvented in 2015, this elegant mansion has a surface area of 350 m2 on a green plot of more than 20 ares. Elegantly combining the charm of the old with the comfort of a high-end renovation, this prestigious real estate property is distinguished by the excellence of its services, the choice of its materials, its vast landscaped exterior and its ideal location a stone's throw from the city center. The main level opens onto a spacious entrance hall leading to a vestibule with dressing room. The reception areas consist of an office, a warm living room and an intimate dining room. In the extension, a light-filled extension houses a second large dining room as well as a kitchen with contemporary lines, equipped with high-end equipment and completed by a scullery. The first floor, accessible from a landing sublimated by a glass roof, serves the sleeping area. A large corridor leads to three beautiful bedrooms, one of which has a generous dressing room, accompanied by a bathroom and a shower room. Laid out under the eaves, the upper level reveals an additional living room and two storage rooms. The 150 m2 basement completes the whole with a laundry room, multiple built-in storage spaces along the entire length of the hallway, a workshop, a wine cellar and a garage. The paved courtyard located at the front of the property also allows parking for four vehicles. The exterior reveals a vast landscaped garden, a real green setting in the heart of the city. A spacious covered terrace and a heated swimming pool equipped with a counter-current swimming system promise privileged moments of relaxation. This rare property benefits from an ideal location in a quiet area, just a five-minute walk from the historic center of Obernai, its shops and markets. The environment perfectly meets the expectations of families thanks to the immediate proximity of schools, which can be reached in less than ten minutes for a daily life entirely on foot. Excellent access is provided by the local bus network a few steps away and the train station located twelve minutes away, allowing you to reach Strasbourg or Sélestat. The careful renovation that preserves the original spirit while integrating contemporary fittings gives this living space a singular and resolutely atypical character. Such a balance between tranquillity, standing and centrality naturally invites you to discover this prestigious address. ENERGY CLASS: D / CLIMATE CLASS: D Estimated average amount of annual energy expenditure for standard use, based on average energy prices indexed to the years 2021, 2022, 2023 (subscriptions included): between 5,080 and 6920 euros Contact: Claire 07 83 71 27 33 Claire EICHENLAUB (EI) Commercial Agent - RSAC number: 934351644 - Strasbourg.
Property Details
Basic Info
Indoor Feature
Outdoor Feature
Basic Info
Property Type
House
Land Size
2,056.00 m2
Building Size
367.00 m2
Rooms
3 bedroom(s), 1 bathroom(s)
Address
OBERNAI, Alsace 67210
Contact Agent

ESPACES ATYPIQUES Global - ESPACES ATYPIQUES Alsac
Contact Agent
Contact Agent
Email enquiry to ESPACES ATYPIQUES Global - ESPACES ATYPIQUES Alsace
ESPACES ATYPIQUES Global - ESPACES ATYPIQUES Alsac
What's your enquiry about?
By clicking "Submit", you accept our Privacy Policy and acknowledge that as the agent for this property is located overseas, your information may not be handled in accordance with the privacy laws applicable to this website.
Property ID: 310120033720
Original Property ID: EDENI-120829502* THIS SERVICE MAY CONTAIN TRANSLATIONS POWERED BY GOOGLE. GOOGLE DISCLAIMS ALL WARRANTIES RELATED TO THE TRANSLATIONS, EXPRESS OR IMPLIED, INCLUDING ANY WARRANTIES OF ACCURACY, RELIABILITY, AND ANY IMPLIED WARRANTIES OF MERCHANTABILITY, FITNESS FOR A PARTICULAR PURPOSE AND NONINFRINGEMENT.
Similar Properties
These similar properties are shown based on the property type and distance to this listing.