

Nyons, Rhône 26110
House
AUD $1,597,258
EUR €990,000
Published on: 11 Aug 2026
Last updated on: 06 Oct 2026

Property ID: 310109762300
Translate to English
Nyons, Auvergne-Rhône-Alpes 26110
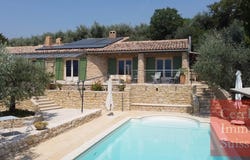
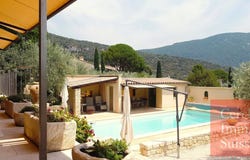
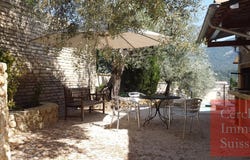
164 m² living space 9 rooms Land 1,600 m² Swimming pool 11.5 4 m 35 olive trees SALE PRICE: 990,000 In Nyons, in the heart of the Drôme Provençale region, this detached villa in a prime location combines the charm of a Provençal farmhouse, its immediate proximity to the town center and a particularly quiet residential environment. Situated in a private cul-de-sac with no through traffic, it is set back and is hardly visible from the street, and enjoys a beautiful view and a setting planted with olive trees. The seller's brochure states that the town center, its shops and restaurants are a 10-minute walk away and that a public bus stop is nearby. Nyons is a tourist resort and is one of the "Most Beautiful Detours in France". Known as "the Little Nice," the town is famous for its Mediterranean climate, its sunshine, its mild winters and its sheltered location away from the Mistral wind. The town's identity is closely linked to the black olives of Nyons and the AOP olive oil, its Provençal markets, its historical heritage and the landscapes of the Baronnies Provençales region. The town also has a free urban transport service, the NyonsBus, which operates with a 100% electric shuttle, as well as a Nyons-Montélimar road TER (regional express train) service. Key features - Living space: 164 m² - Enclosed land: 1,600 m² - Number of rooms: 9 - Bedrooms/study: 4 - Swimming pool: 11.5 4 m - Olive trees: 35 - Solar panels: 23 - Carport: 36 m² A prime location in Nyons The property offers a sought-after balance: the peace and quiet of a private cul-de-sac, a prime location and proximity to the heart of Nyons. The brochure states that there is no through traffic, the property is discreetly situated, it has a clear view and is a 10-minute walk from the town center. Shops, the market, restaurants and services are therefore easily accessible without sacrificing the privacy of a property surrounded by trees. The traditional Nyons market has been held in the town center every Thursday morning for centuries; a Provençal market is also held every Sunday morning from mid-May to mid-September. Outdoor enthusiasts can enjoy the hiking trails, the olive groves, the vineyards and the landscapes of the Baronnies Provençales Natural Regional Park. A character villa, modernized over the years Built in 1985 and then modernized and enhanced from 2008 to the present day, the property has 164 m² of living space spread over two levels. Its architecture in the style of a Provençal farmhouse is characterized in particular by a main facade facing southeast, made of natural stone, protected by an awning and shutters. The volumes, materials and layout have been designed for comfortable living in all seasons. Ground floor: Modern kitchen, fully equipped, approximately 10 m² Spacious living room of approximately 48 m² with fireplace area Mezzanine of approximately 12 m² 3 bedrooms of approximately 12, 11 and 9 m² 1 bedroom/office of approximately 7 m² 2 shower rooms and 2 toilets Basement and additional spaces Living room of approximately 20 m², currently used as an office, with large bay window Laundry room and storage room of approximately 20 m² Multi-purpose room of approximately 18 m², currently used as a workshop Toilet Indoor and outdoor access; door with anti-burglary glazing Underfloor space under the entire house, partially used; the seller's documentation mentions the possibility of an extension Exterior areas: swimming pool, olive grove and Provençal lifestyle The enclosed plot of 1,600 m² is accessible via an electric gate with remote control. The garden, structured by numerous stone walls in the style of the house, has 35 Tanche variety olive trees in full production. The 11.5 4 m swimming pool is accompanied by a pool house with a relaxation area, sink and toilet. A barbecue area under an awning, equipped with lighting, running water and a sink, complements the outdoor facilities. At the entrance to the property, a car shelter
Property Details
Basic Info
Basic Info
Property Type
House
Building Size
164.00 m2
Address
Nyons, Rhône 26110

Contact Agent
Contact Agent
Email enquiry to CERCLE IMMO SUISSE SARL
Bruno STUDER
What's your enquiry about?
By clicking "Submit", you accept our Privacy Policy and acknowledge that as the agent for this property is located overseas, your information may not be handled in accordance with the privacy laws applicable to this website.
Property ID: 310109762300
Original Property ID: EDENI-119470135* THIS SERVICE MAY CONTAIN TRANSLATIONS POWERED BY GOOGLE. GOOGLE DISCLAIMS ALL WARRANTIES RELATED TO THE TRANSLATIONS, EXPRESS OR IMPLIED, INCLUDING ANY WARRANTIES OF ACCURACY, RELIABILITY, AND ANY IMPLIED WARRANTIES OF MERCHANTABILITY, FITNESS FOR A PARTICULAR PURPOSE AND NONINFRINGEMENT.
Similar Properties
These similar properties are shown based on the property type and distance to this listing.
 3
3 1
1