

Notre-Dame-de-l'Osier, Rhône 38470
 5
5 2
2|House
AUD $885,752
EUR €549,000
Published on: 18 Jun 2026
Last updated on: 06 Oct 2026
Property ID: 310108865876
Translate to English
Notre-Dame-de-l'Osier, Rhône-Alpes 38470
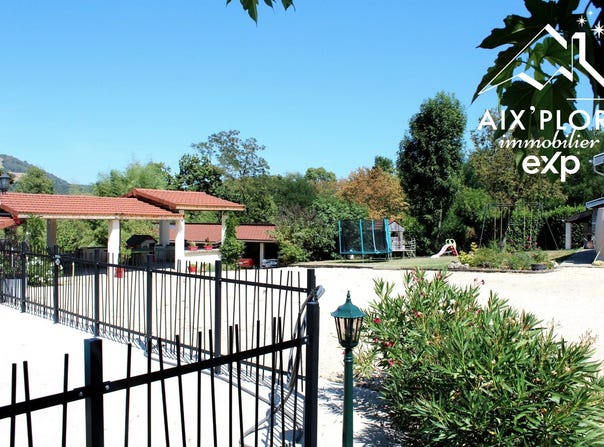
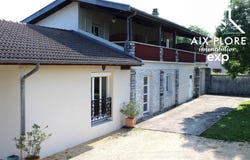
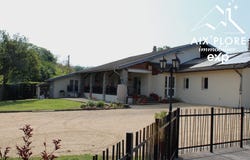
Bastide T12 Mediterranean of 295 m² on a 5,604 m² plot with two independent T2 units Come and discover this bright, well-thought-out and well-arranged house, with a privileged geographical location at the gates of the Vercors Regional Natural Park. - Features This bastide of 375 m² including 295 m² living space, on a 5,604 m² plot, offers cozy comfort with: many rooms and storage spaces, workshop, pergola, terraces, garden with a swimming pool and a pétanque court to enjoy your days in all seasons in an idyllic and warm setting. Ground floor Living room and dining room with wood stove Open-plan kitchen Playroom Gym Restroom 1 bedroom 1 suite with dressing room, bathtub and WC 1 suite with dressing room, shower and WC 1st floor (2 T2 apartments) Apartment 1 Open-equipped kitchen overlooking living room 1 bedroom with shower and WC Apartment 2 Open-equipped kitchen overlooking living room 1 bedroom with shower and WC Annexes Several storage spaces Vehicle shelters Workshop Laundry room Pantry Pool Outdoor games Pétanque court - Diagnostics DPE/GES: C/A - Location A location on the Grenoble-Valence axis, between town and countryside, close to all conveniences, shops and schools, ideal for daily life and commuting (highway and train station less than 10 minutes). - Finances Property tax: 3533 . Unique property! The intersection of utility and pleasure between features and location. Feel free to contact me for more information. Fees payable by the seller. Energy class C, Climate class A. Estimated average annual energy expenditure for standard use, based on energy prices in 2021: between 2190.00 and 3010.00. Information on the risks to which this property is exposed is available on the Géorisques site. Your eXp Realty advisor (Team Aix'Plore Immo): Anaël GÉRIN Commercial agent (Sole trader) RSAC 978 748 176 LYON
Property Details
Basic Info
Indoor Feature
Outdoor Feature
Basic Info
Property Type
House
Land Size
5,604.00 m2
Building Size
295.00 m2
Rooms
5 bedroom(s), 2 bathroom(s)
Address
Notre-Dame-de-l'Osier, Rhône 38470
Contact Agent
Contact Agent
Email enquiry to Exp Global France
Anaël Gérin
What's your enquiry about?
By clicking "Submit", you accept our Privacy Policy and acknowledge that as the agent for this property is located overseas, your information may not be handled in accordance with the privacy laws applicable to this website.
Property ID: 310108865876
Original Property ID: GRCCI-A8x6xppt3dbzir3o* THIS SERVICE MAY CONTAIN TRANSLATIONS POWERED BY GOOGLE. GOOGLE DISCLAIMS ALL WARRANTIES RELATED TO THE TRANSLATIONS, EXPRESS OR IMPLIED, INCLUDING ANY WARRANTIES OF ACCURACY, RELIABILITY, AND ANY IMPLIED WARRANTIES OF MERCHANTABILITY, FITNESS FOR A PARTICULAR PURPOSE AND NONINFRINGEMENT.
Similar Properties
These similar properties are shown based on the property type and distance to this listing.