

Nordhouse, Alsace 67150
Other
AUD $1,084,655
EUR €670,000
Published on: 30 Apr 2026
Last updated on: 04 Oct 2026
Property ID: 310107650961
Translate to English
Key property information
Floor Area
865.00 m2
Nordhouse, Alsace 67150
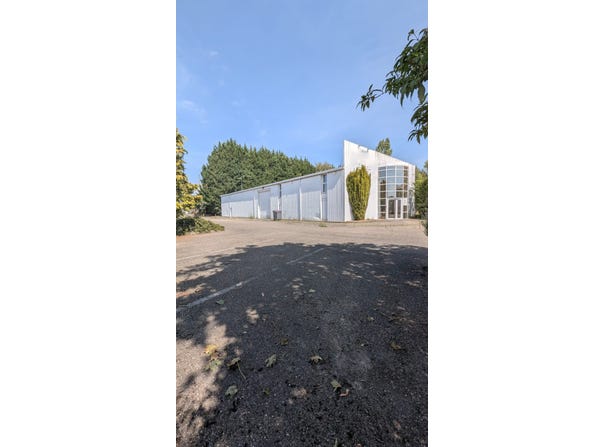
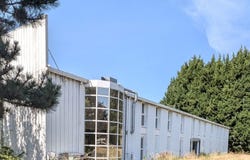
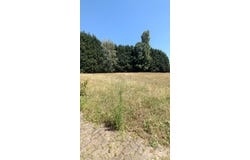
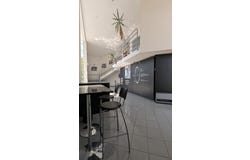
Located in the Nordhouse industrial zone, a few kilometers south of Strasbourg, a building of about 865 m² delivered in 1995 constructed from concrete floor slabs and brick walls. The building is entirely wrapped by a metal cladding carried by thick beams. A office system of more than 488 m² of usable floor space on two levels makes up the majority of the area with 2 central collaborative spaces. These communicate via 2 staircases at each end and are completed by various rooms. The ground-floor offices include a decorative distribution wall and furniture designed for different types of consulting firms, agencies, or even a startup. The first floor is designed in the same spirit with more movable partitions and a meeting room that can even be private with its superb integrated furnishings. The other rooms cater to various practical and comfort needs, as well as IT management and small storage. A dining area with a custom-made kitchen per floor completes the ergonomic and convivial approach of the site. The workshop has a ceiling height of 5 to 7 meters and more than 140 m² of floor space with easy ground-level external access served by a 4x4.25 meter sectional door and internal access giving directly onto the offices. Vehicle parking is laid out accordingly on a fenced plot of 47.77 ares accessible via two spaced gates. The land allows for building extensions or subdivision by agreement, with even the possibility of living on site. So do not hesitate to come see and make your proposal to benefit from the conducive environment of this space dedicated to professional well-being! Fees payable by the seller. Energy class D, Climate class A. Your eXp Realty advisor: Olivier FISCHER Commercial agent (Sole trader) RSAC 451 697 676 STRASBOURG
Property Details
Basic Info
Basic Info
Property Type
Other
Address
Nordhouse, Alsace 67150
Contact Agent
Contact Agent
Email enquiry to Exp Global France
Olivier Fischer
What's your enquiry about?
By clicking "Submit", you accept our Privacy Policy and acknowledge that as the agent for this property is located overseas, your information may not be handled in accordance with the privacy laws applicable to this website.
Property ID: 310107650961
Original Property ID: GRCCI-Acrjuvqqnwe2m9zq* THIS SERVICE MAY CONTAIN TRANSLATIONS POWERED BY GOOGLE. GOOGLE DISCLAIMS ALL WARRANTIES RELATED TO THE TRANSLATIONS, EXPRESS OR IMPLIED, INCLUDING ANY WARRANTIES OF ACCURACY, RELIABILITY, AND ANY IMPLIED WARRANTIES OF MERCHANTABILITY, FITNESS FOR A PARTICULAR PURPOSE AND NONINFRINGEMENT.
Similar Properties
These similar properties are shown based on the property type and distance to this listing.
 4
4