

NEUVILLE DE POITOU, Charente 86170
 3
3 1
1|House
AUD $373,115
EUR €232,000
Published on: 02 Feb 2026
Last updated on: 03 Oct 2026
Property ID: 310105248943
Translate to English
NEUVILLE DE POITOU, Nouvelle-Aquitaine 86170
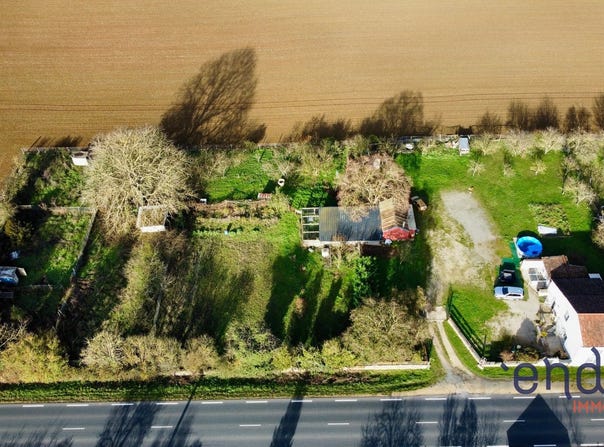
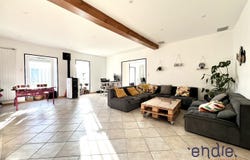
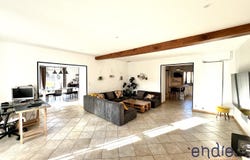
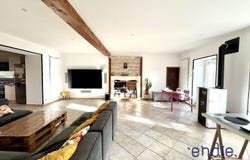
Located in VOUILLÉ, this house completely renovated in 2024 will immediately seduce you with its generous volumes and beautiful light. Here, everything has been designed to offer a modern, comfortable living environment ready to welcome its new occupants: a real "put down your suitcases", without any work to be planned. It consists of: ON the GROUND FLOOR: - A large ENTRANCE immediately setting the tone with beautiful volumes (20 m2) - A separate toilet (1.75 m2) - A large DINING ROOM, ideal for entertaining (33 m2) - A spacious and bright LIVING ROOM (38 m2) - A KITCHEN of 13 m2, fully equipped (piano - fridge - dishwasher - hood) with access to the insulated cellar (25 m2) - A large LAUNDRY ROOM of almost 20 m2 with service door opening onto the outside. This space offers the possibility of a second shower room. UPSTAIRS: - A landing of 10 m2 - Three BEDROOMS, two of which have dressing rooms (12 m2 - 19 m2 - 20 m2) - A refurbished BATHROOM including a bath, a shower, a double sink with touch mirror, a towel dryer (7 m2) - A separate toilet (1.50 m2) with vmc - An ATTIC space, ideal for storage EXTERIORS AND OUTBUILDINGS: The land, fully enclosed (ideal for animals) and planted with trees (fruit trees) has several outbuildings (117 m2 in total) which offer many possibilities of development according to your projects: rental space to optimize your budget, studio for a teenager, independent office, garage ... It's up to you to be creative! It is possible to create an extension adjoining the house of about 60 m2. It should be noted that the environment is part of a natural agricultural area, guaranteeing a preserved but non-buildable setting. ADDITIONAL INFORMATION: - House area: 190 m2 - Outbuildings area: 117 m2 - Land area: 5,491 m2 - DPE: B / GES A: (all the diagnoses will be submitted at the end of the visit) - Property tax 2025: 1,669 euros - Work carried out in 2024: electricity - plumbing - insulation - kitchen - appliances - exterior façade - frames - front door - shutters - bathroom - vmc - thermodynamic tank - softener - pellet stove - Heat pump - Floors upstairs - Paintings - Heating: Air-water heat pump (radiators) + pellet stove - Hot water production: thermodynamic tank - Double and triple glazed windows + electric shutters + electric gate - Individual sanitation: micro station to standards - Security: Smoke detector and cameras - Fiber optics - Free of any occupation - Virtual tour on request for an immersive experience THE POINTS STRENGTHS: - the beautiful volumes - the luminosity - the absence of work to be planned - the absence of vis-à-vis - the dual heating mode - The outbuildings (summer kitchen - rental - teenagers' area ...), let your imagination run wild Don't wait any longer to schedule your visit and discover your "future home", contact Sylvain! Contact your Endie Immobilier advisor: Sylvain BROTTIER - EI - 06 63 59 50 80 - Independent commercial agent City of the registry: POITIERS RSAC N 499 358 752 - The scale of our fees is available (ref. 030055268) (Information on the risks to which this property is exposed is available on the Géorisques website:
Property Details
Basic Info
Basic Info
Property Type
House
Land Size
5,491.00 m2
Building Size
190.00 m2
Rooms
3 bedroom(s), 1 bathroom(s)
Address
NEUVILLE DE POITOU, Charente 86170

Contact Agent
Contact Agent
Email enquiry to ENDIE IMMOBILIER
Sylvain BROTTIER
What's your enquiry about?
By clicking "Submit", you accept our Privacy Policy and acknowledge that as the agent for this property is located overseas, your information may not be handled in accordance with the privacy laws applicable to this website.
Property ID: 310105248943
Original Property ID: EDENI-113562757* THIS SERVICE MAY CONTAIN TRANSLATIONS POWERED BY GOOGLE. GOOGLE DISCLAIMS ALL WARRANTIES RELATED TO THE TRANSLATIONS, EXPRESS OR IMPLIED, INCLUDING ANY WARRANTIES OF ACCURACY, RELIABILITY, AND ANY IMPLIED WARRANTIES OF MERCHANTABILITY, FITNESS FOR A PARTICULAR PURPOSE AND NONINFRINGEMENT.
Similar Properties
These similar properties are shown based on the property type and distance to this listing.