

NATZWILLER, Alsace 67130
 4
4 1
1|House
AUD $290,499
EUR €179,000
Published on: 08 Sep 2026
Last updated on: 29 Sep 2026

Property ID: 310110052040
Translate to English
NATZWILLER, Grand Est 67130
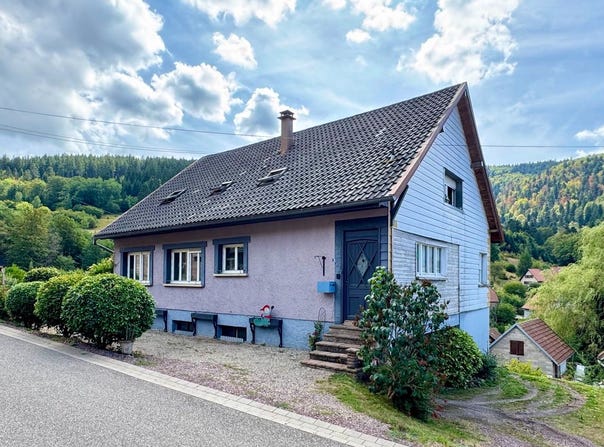
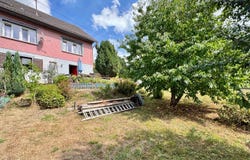
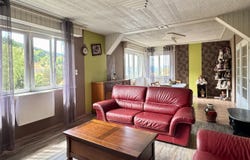
Located on a plot of 6.45 ares, detached house dating from 1976 and measuring approximately 155 m² of living space on two levels. It is composed as follows: - on the ground floor: an entrance, a hallway, a spacious living room, a large kitchen, two bedrooms, a shower room, a storage room and a separate toilet, - upstairs: an open living space with a living room and a fitted kitchen, two bedrooms, a bathroom with WC, and an attic that can be converted. A common entrance allows for two separate dwellings in the house. However, it can become a large family home again very quickly. The upstairs apartment was created in 1999. The basement is total and consists of a double garage (long and with a motorized sectional door), a cellar and a large room with a water point (summer kitchen). Outside: - a courtyard at the front, - a terrace at the back of the house accessible via the cellar, - a large garden at the back, Heating is provided by a 1st wood stove located in the basement and a 2nd wood stove located upstairs, and electric radiators on the ground floor. The hot water is produced by an electric tank located in the basement. The house is connected to the mains drainage. (4.00 % of fees including VAT to be paid by the buyer.)
Property Details
Basic Info
Basic Info
Property Type
House
Land Size
645.00 m2
Building Size
155.00 m2
Rooms
4 bedroom(s), 1 bathroom(s)
Address
NATZWILLER, Alsace 67130

Contact Agent
Contact Agent
Email enquiry to 4% IMMOBILIER SCHIRMECK
4% IMMOBILIER SCHIRMECK
What's your enquiry about?
By clicking "Submit", you accept our Privacy Policy and acknowledge that as the agent for this property is located overseas, your information may not be handled in accordance with the privacy laws applicable to this website.
Property ID: 310110052040
Original Property ID: EDENI-120152463* THIS SERVICE MAY CONTAIN TRANSLATIONS POWERED BY GOOGLE. GOOGLE DISCLAIMS ALL WARRANTIES RELATED TO THE TRANSLATIONS, EXPRESS OR IMPLIED, INCLUDING ANY WARRANTIES OF ACCURACY, RELIABILITY, AND ANY IMPLIED WARRANTIES OF MERCHANTABILITY, FITNESS FOR A PARTICULAR PURPOSE AND NONINFRINGEMENT.