

Nanton, Burgundy 71240
 4
4 1
1|House
AUD $500,135
EUR €310,000
Published on: 24 Mar 2026
Last updated on: 06 Oct 2026
Property ID: 310106627623
Translate to English
Nanton, Burgundy 71240
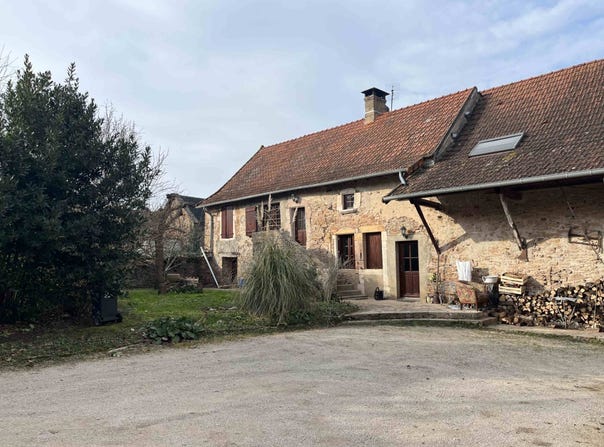
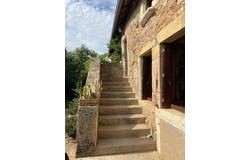
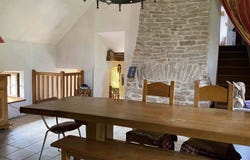
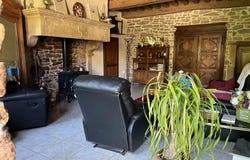
FOR SALE, NORTHWEST of TOURNUS, renovated Burgundian house with 175 m² of living space, 7 principal rooms with an adjoining 65 m² barn on a 2300 m² plot. The dwelling comprises on the ground floor: living room with a stone Burgundian fireplace / wood stove and wall cupboard with notable doors, fitted kitchen with dining area, dining room, one bedroom, bathroom and separate toilet. On the upper half-level, on one side: two bedrooms and a 40 m² playroom. On the other side: one bedroom and a large dressing room with water supply/discharge for the creation of a second bathroom. The house is equipped with city gas central heating supplemented by the wood stove and floor-heated walls in the renovated north part, wooden double-glazing frames and full insulation. Central vacuum system and sewage connected to the mains. Numerous outbuildings: a large barn, boiler room/laundry, cellar, room with a bread oven in working order and small pig pens. The approximately 2300 m² wooded and fenced plot features many fruit trees. The property is located in the heart of the village, with a non-intrusive adjoining side due to the barn, in a peaceful area not far from the amenities of Sennecey le Grand. Fees included: 4.44% including tax payable by the buyer. Price excluding fees: 315,000. Energy class C, Climate class C. Information on the risks to which this property is exposed is available on the Géorisques site. Your Abbaye Real Estate Advisor: Delphine RECOUVROT Residential agent (Sole proprietor) RSAC 432 569 390
Property Details
Basic Info
Basic Info
Property Type
House
Building Size
175.00 m2
Rooms
4 bedroom(s), 1 bathroom(s)
Address
Nanton, Burgundy 71240
Contact Agent
Contact Agent
Email enquiry to SARL IMMOBILIERE DE L ABBAYE
Clarisse DESGOUTTES
What's your enquiry about?
By clicking "Submit", you accept our Privacy Policy and acknowledge that as the agent for this property is located overseas, your information may not be handled in accordance with the privacy laws applicable to this website.
Property ID: 310106627623
Original Property ID: GRCCI-Aeg7wn67p1abhsdn* THIS SERVICE MAY CONTAIN TRANSLATIONS POWERED BY GOOGLE. GOOGLE DISCLAIMS ALL WARRANTIES RELATED TO THE TRANSLATIONS, EXPRESS OR IMPLIED, INCLUDING ANY WARRANTIES OF ACCURACY, RELIABILITY, AND ANY IMPLIED WARRANTIES OF MERCHANTABILITY, FITNESS FOR A PARTICULAR PURPOSE AND NONINFRINGEMENT.
Similar Properties
These similar properties are shown based on the property type and distance to this listing.