

MULHOUSE, Alsace 68200
 3
3 1
1|House
AUD $396,860
EUR €245,000
Published on: 11 Sep 2026
Last updated on: 02 Oct 2026
Property ID: 310119896388
Translate to English
MULHOUSE, Grand Est 68200
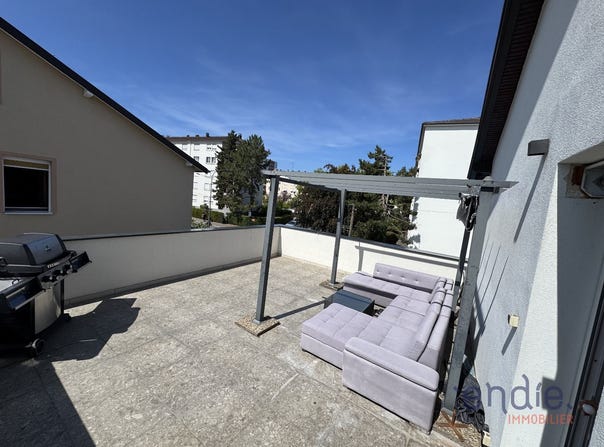
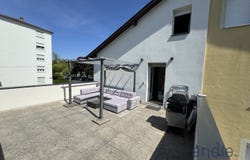
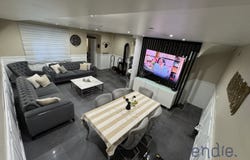
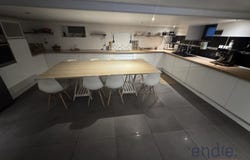
Discover this atypical house offering a particularly versatile setting. The property has an independent professional space currently operated as a hairdressing salon, as well as a living area spread over several levels. Located on a plot of 1.68 are, the property also benefits from an outdoor courtyard with garden shed and a terrace. An independent professional space The ground floor hosts two distinct parts. On one side, a business premises accessible directly on the ground floor, currently converted into a hairdressing salon. It includes a small kitchenette and a toilet with sink, allowing this space to be used independently. This room can continue to accommodate a hairdressing activity or be transformed to meet other professional needs. It is also possible to rethink the configuration in order to create more living space by connecting it to the house, subject to technical possibilities and possible administrative authorisations. A pleasant and functional home The residential part offers a living room of about 30 m², offering a friendly living space and a wood stove. The house also has a fully equipped kitchen and a toilet with sink. A large kitchen area in the basement In the basement there is a fully equipped kitchen of about 30 m². This generous space allows you to benefit from a functional room and offers different possibilities of use according to the needs of the occupants. The sleeping area The first floor consists of two bedrooms and a bathroom equipped with a whirlpool bath / jacuzzi, as well as a toilet. From one of the bedrooms, you can access directly to the terrace, ideal for enjoying a private outdoor space. On the second floor, a large additional bedroom completes the sleeping area. It also has a small access to an attic space that can be used for storage. A practical exterior The property benefits from a courtyard, completed by a garden shed. This can be used to store tools, gardening equipment or DIY equipment. Highlights House with independent professional premises Premises currently converted into a hairdressing salon Kitchenette and toilet with sink in the professional area Approximately 30 m² of living room with wood stove Fitted kitchen of approximately 30 m² in the basement Two bedrooms on the first floor Bathroom with whirlpool bath / jacuzzi Terrace accessible from a bedroom Large bedroom on the second floor Small attic space Outdoor courtyard Garden shed Possibility of preserving or transforming the professional space Potential for development of the living area, subject to feasibility Configuration suitable for a residential, professional or mixed project An original property that stands out for its modularity and its many possible uses. It will suit both a buyer wishing to maintain a professional activity on site and those looking for a house with additional spaces to be personalized according to their project. Contact your Endie Immobilier advisor: Martine DENTZ - EI - 06 15 93 12 67 - Independent commercial agent City of the registry: MULHOUSE RSAC N 800 380 271 - The scale of our fees is available (ref. 030106246) (Information on the risks to which this property is exposed is available on the Géorisques website:
Property Details
Basic Info
Basic Info
Property Type
House
Land Size
168.00 m2
Building Size
104.00 m2
Rooms
3 bedroom(s), 1 bathroom(s)
Address
MULHOUSE, Alsace 68200
Contact Agent

Martine DENTZ
CONNECT CENTER HAUTE SAONE - ENDIE IMMOBILIER
Get in touch
Contact Agent
Contact Agent
Email enquiry to CONNECT CENTER HAUTE SAONE - ENDIE IMMOBILIER
Martine DENTZ
What's your enquiry about?
By clicking "Submit", you accept our Privacy Policy and acknowledge that as the agent for this property is located overseas, your information may not be handled in accordance with the privacy laws applicable to this website.
Property ID: 310119896388
Original Property ID: EDENI-120236871* THIS SERVICE MAY CONTAIN TRANSLATIONS POWERED BY GOOGLE. GOOGLE DISCLAIMS ALL WARRANTIES RELATED TO THE TRANSLATIONS, EXPRESS OR IMPLIED, INCLUDING ANY WARRANTIES OF ACCURACY, RELIABILITY, AND ANY IMPLIED WARRANTIES OF MERCHANTABILITY, FITNESS FOR A PARTICULAR PURPOSE AND NONINFRINGEMENT.
Similar Properties
These similar properties are shown based on the property type and distance to this listing.