

Mulhouse, Alsace 68200
 4
4 1
1|House
AUD $438,183
EUR €270,000
Published on: 22 Aug 2026
Last updated on: 29 Sep 2026
Property ID: 310109904137
Translate to English
Mulhouse, Grand Est 68200
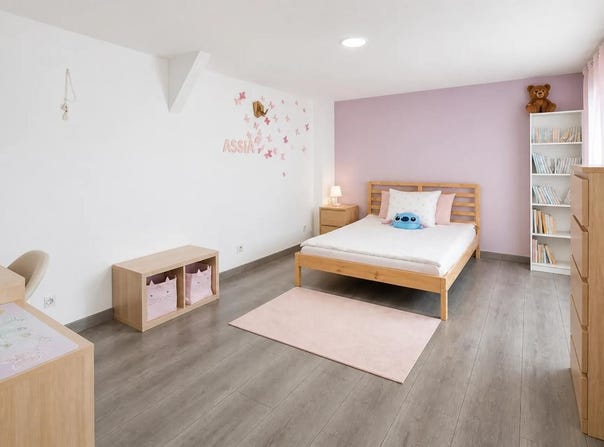
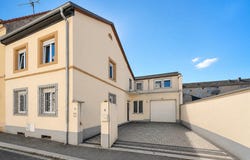
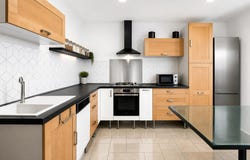
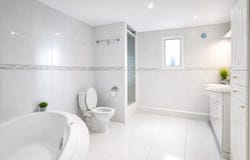
Located in Mulhouse, this large family home of 166 m2 offers a comfortable and functional living environment, ideal for accommodating a family looking for space. Built on three levels, it combines a beautiful living area on a plot of approximately 194 m2. The house, well maintained, has a classic and practical configuration, with living rooms on the ground floor and the sleeping area upstairs. On the ground floor, you can enjoy a real living room with a large convivial living room and an independent kitchen already equipped, allowing you to prepare meals in peace, away from the living room. A separate toilet completes this level, for more comfort on a daily basis. The staircase leads to the first floor, entirely dedicated to the night area. You will find four bedrooms allowing you to easily organize family life, a bathroom and a laundry room, very appreciable for laundry management and storage. The attic can be converted, offering an additional reserve of surface area according to your projects. The house also has built-in storage, including a walk-in closet, which makes it easy to organize each space. The annexes are not to be outdone: a large double garage with motorised door is located in the courtyard, completed by a parking space accessible via a motorised gate. A cellar further reinforces the storage potential. A renovation of the 1st floor with a nice parquet floor, double glazing, as well as fiber optics for modern comfort. The whole forms a coherent property, ready to welcome new occupants, in a detached house with generous volumes. The immediate environment is particularly pleasant, with several green spaces within walking distance. About 100 m away is the Park of the Terraces of the Museum, and the Canal is located about 200 m away, offering pleasant places to walk. Other parks are also nearby, such as the André Furling square at about 300 m, the Square des malgré Nous at about 500 m or the Passerelle park at just over 500 m. Families will also appreciate the presence of schools within reasonable distances, including nursery schools about 400 m and 500 m away, Jean Wagner elementary school about 400 m away, Koechlin elementary school just over 400 m away and Jean Henri Lambert middle school about 400 m away. This network of school facilities and parks illustrates a practical and pleasant living environment for everyday life. Technical characteristics - Property tax : 1554 - DPE: D - Heating method: gas, Vaillant boiler Legal notice: The information presented in this announcement has been carefully gathered by Zefir from the information transmitted and available at the time of publication. They are provided for information purposes only and do not replace the regulatory diagnoses or the technical and administrative checks usually carried out in the context of a real estate transaction, such as the examination of urban planning rules, easements or cadastral documents. For any official information relating to natural, mining or technological risks, we invite you to consult the Georisks service, a reference in the field. Zefir accompanies buyers throughout their project with transparency and rigor, in order to help them make their decisions with complete peace of mind. If you have any questions, contact Zefir on 07 57 91 70 93.
Property Details
Basic Info
Indoor Feature
Outdoor Feature
Basic Info
Property Type
House
Land Size
194.00 m2
Building Size
166.00 m2
Rooms
4 bedroom(s), 1 bathroom(s)
Address
Mulhouse, Alsace 68200
Contact Agent
Contact Agent
Email enquiry to ZEFIR IMMOBILIER
Camille Lambert
What's your enquiry about?
By clicking "Submit", you accept our Privacy Policy and acknowledge that as the agent for this property is located overseas, your information may not be handled in accordance with the privacy laws applicable to this website.
Property ID: 310109904137
Original Property ID: EDENI-119727956* THIS SERVICE MAY CONTAIN TRANSLATIONS POWERED BY GOOGLE. GOOGLE DISCLAIMS ALL WARRANTIES RELATED TO THE TRANSLATIONS, EXPRESS OR IMPLIED, INCLUDING ANY WARRANTIES OF ACCURACY, RELIABILITY, AND ANY IMPLIED WARRANTIES OF MERCHANTABILITY, FITNESS FOR A PARTICULAR PURPOSE AND NONINFRINGEMENT.