

MOULINS, Lorraine 03000
 6
6 1
1|House
AUD $462,514
EUR €285,000
Published on: 16 Sep 2026
Last updated on: 30 Sep 2026
Property ID: 310119926684
Translate to English
MOULINS, Auvergne-Rhône-Alpes 03000
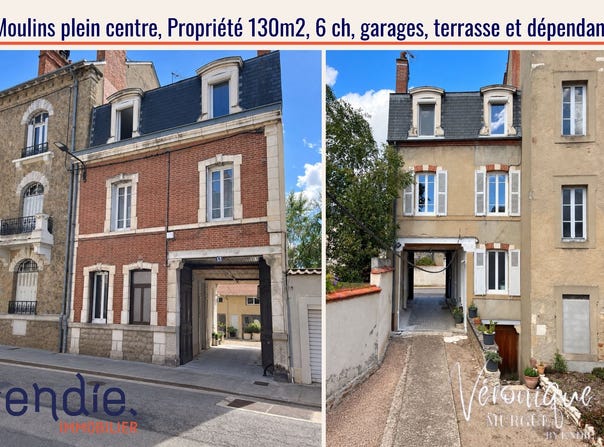
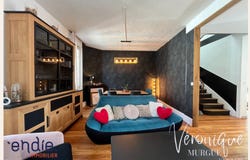
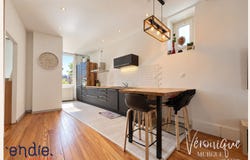
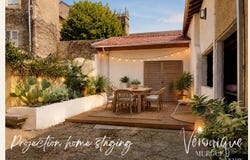
What if the real luxury in the city centre was to have space... and to be able to do everything on foot? Only 100 metres from the Moulins market, shops and all amenities, discover this elegant character residence of approximately 130 m² of living space, semi-detached on one side only. Carefully renovated and perfectly maintained, it combines the charm of the old, beautiful volumes and a pleasant north/south light, with the comfort of a house ready to immediately welcome its new owners. A distribution designed for everyday life: On the ground floor, the house has two accesses, from the street or directly from the porch. A first room can become, depending on your desires, a bedroom, an office or a professional space, especially for the exercise of a liberal activity. A laundry room with shower, storage space and a cellar of about 45 m² complete this level. On the first floor, the heart of the house is organized around a beautiful living room of about 41 m², bringing together living room, dining room and American kitchen. Bright and friendly, it also benefits from reversible air conditioning. A bedroom or an office completes this floor. The second level hosts three bedrooms, including a master bedroom, a dressing room, separate toilets and an elegant travertine bathroom, equipped with a bath and a shower. And it is once you cross the porch that the property reveals all its uniqueness... Out of sight is a particularly rare configuration: a large indoor parking space to accommodate several vehicles, a terrace, a double garage of 31 m² and about 200m2 of outbuildings. Part of the latter has already been fitted out with a convivial room used as a summer kitchen, reception room, a relaxation area planned to accommodate a spa or a jacuzzi, a bathroom with toilet. The connections are in place and a large part of the work has already been carried out. Upstairs, an independent bedroom, a large attic and various annex spaces complete this set and open up beautiful perspectives: workshop, office, reception area, independent accommodation or rental project. The charm of the old, the comfort of today. The house has benefited from significant improvements in recent years: - superb slate roof redone and insulated - electricity renovated in 2023 - individual gas condensing boiler from 2023 - PVC double glazed joinery with reinforced insulation - radiators equipped with thermostatic taps - reversible air conditioning in the living room - electric shutters on the second floor and traditional wooden shutters on the other levels - 8 photovoltaic panels installed in 2025 DPE: D Mains drainage compliant Property tax: approximately 1,500/year Actual consumption on invoice communicated by the owners: approximately 135/month for gas and 65/month for electricity. A very beautiful residence of character that seduces from the first glance, whose porch opens onto unsuspected spaces, all in a privileged location in the heart of Moulins where everything is done on foot. Would you like to discover it? Contact your Endie Immobilier advisor: Véronique MURGUE - EI - 06 24 21 42 57 - Independent commercial agent City of the registry: CUSSET RSAC N 751 959 800 - The scale of our fees is available (ref. 030056250) (Information on the risks to which this property is exposed is available on the Géorisques website:
Property Details
Basic Info
Outdoor Feature
Basic Info
Property Type
House
Land Size
318.00 m2
Building Size
130.00 m2
Rooms
6 bedroom(s), 1 bathroom(s)
Address
MOULINS, Lorraine 03000

Contact Agent
Contact Agent
Email enquiry to ENDIE IMMOBILIER
Véronique MURGUE
What's your enquiry about?
By clicking "Submit", you accept our Privacy Policy and acknowledge that as the agent for this property is located overseas, your information may not be handled in accordance with the privacy laws applicable to this website.
Property ID: 310119926684
Original Property ID: EDENI-120410731* THIS SERVICE MAY CONTAIN TRANSLATIONS POWERED BY GOOGLE. GOOGLE DISCLAIMS ALL WARRANTIES RELATED TO THE TRANSLATIONS, EXPRESS OR IMPLIED, INCLUDING ANY WARRANTIES OF ACCURACY, RELIABILITY, AND ANY IMPLIED WARRANTIES OF MERCHANTABILITY, FITNESS FOR A PARTICULAR PURPOSE AND NONINFRINGEMENT.