

Moulins La Marche, Upper Normandy 61380
 3
3 1
1|Rural
AUD $178,451
EUR €110,000
Published on: 11 Jul 2026
Last updated on: 29 Sep 2026
Property ID: 310109314961
Translate to English
Moulins La Marche, Normandy 61380
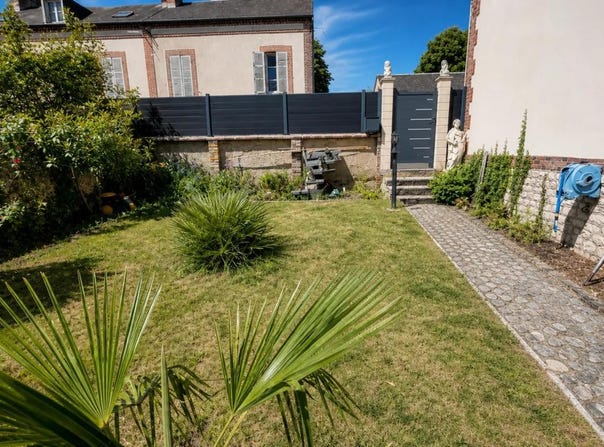
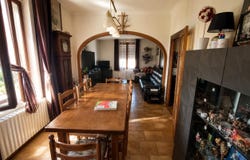
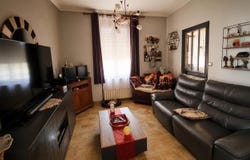
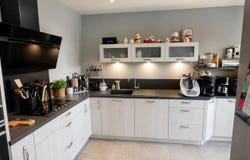
Located in the heart of Moulins-la-Marche, this village house of approximately 111 m2 offers a beautiful living space spread over two levels, ideal for a family. It consists of 6 rooms, including 3 bedrooms, and seduces with its functional organization as well as its pleasant exterior with terrace and garden of about 235 m2, an appreciable asset to enjoy the sunny days. On the ground floor, you will discover a convivial living room completed by a living room of about 22 m2 which opens onto a fitted and equipped kitchen. This living space, designed for everyday use, has direct access to the outside, allowing you to extend moments with family or friends on the terrace and then in the garden. A bedroom is also on the ground floor, with the possibility of setting up a real master suite according to your needs and your desires for layout. The presence of a separate shower room and toilet reinforces daily comfort. Upstairs, the house offers two additional bedrooms, a bathroom, a toilet and an office. This floor offers a well-defined sleeping area, allowing everyone to have their own space. The desk completes the set and can be easily adapted to telecommuting, a playroom or a storage space, depending on your projects. Under the house, a large cellar over the entire surface is a real plus. It is organised into several distinct areas: workshop part, boiler room, wine cellar and storage area. This additional volume makes it possible to optimize storage, to tinker or to store wines and provisions in good conditions. The house also benefits from double-glazed windows, electric shutters and a fiber optic connection, for a daily life that is both comfortable and connected. The whole is in a generally neat state of maintenance, ready to welcome new occupants who will be able to customize it to their taste. Outside, the plot of about 235 m2 offers a pleasant garden complemented by a terrace. This space is ideal for installing a dining area, garden furniture or a play area, and take full advantage of a quiet living environment while remaining close to the services of the village. There is also an outbuilding to finish renovating. 150 m away is the health centre ( Nurses, Physiotherapist, Physicians, Osteopath, Podiatrist, Pharmacy, Psychiatrist, Psychologist, Reflexologist, Midwife) and about 300 m from a primary school allows the youngest to be educated in the immediate vicinity. The André Collet college is located about 400 m away, offering easy access to the secondary levels. For moments of relaxation, the Butte Feudale, located about 600 m away, is a pleasant outdoor walking area, accessible on foot from the house. Technical characteristics - Property tax: 1186 / year - DPE: F Legal notice: The information described in this announcement has been gathered by Zefir from the elements available when it was put online, in order to offer you a clear and faithful view. They are provided for information purposes only and complement the regulatory diagnoses as well as the usual technical and administrative checks related to a real estate acquisition. For any official information on natural, mining or technological risks, you can consult the Geohazards service. Zefir's objective is to support you with transparency and rigour at each stage of your purchase project, remaining at your disposal to help you understand the elements communicated and the steps to consider. If you have any questions, contact Zefir on 07 57 91 70 93.
Property Details
Basic Info
Outdoor Feature
Basic Info
Property Type
Rural
Land Size
235.00 m2
Building Size
111.00 m2
Rooms
3 bedroom(s), 1 bathroom(s)
Address
Moulins La Marche, Upper Normandy 61380
Contact Agent
Contact Agent
Email enquiry to ZEFIR IMMOBILIER
Camille Lambert
What's your enquiry about?
By clicking "Submit", you accept our Privacy Policy and acknowledge that as the agent for this property is located overseas, your information may not be handled in accordance with the privacy laws applicable to this website.
Property ID: 310109314961
Original Property ID: EDENI-118588335* THIS SERVICE MAY CONTAIN TRANSLATIONS POWERED BY GOOGLE. GOOGLE DISCLAIMS ALL WARRANTIES RELATED TO THE TRANSLATIONS, EXPRESS OR IMPLIED, INCLUDING ANY WARRANTIES OF ACCURACY, RELIABILITY, AND ANY IMPLIED WARRANTIES OF MERCHANTABILITY, FITNESS FOR A PARTICULAR PURPOSE AND NONINFRINGEMENT.
Similar Properties
These similar properties are shown based on the property type and distance to this listing.