

Mortagne-sur-Gironde, Charente 17120
 2
2|House
AUD $239,910
EUR €149,000
Published on: 12 Jul 2026
Last updated on: 21 Sep 2026
Property ID: 310109319142
Translate to English
Mortagne-sur-Gironde, Poitou-Charentes 17120
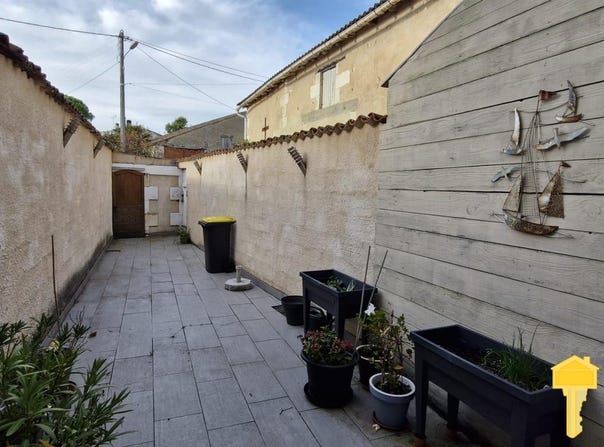
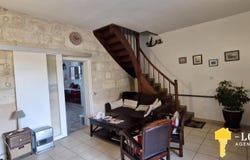
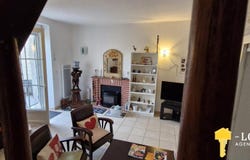
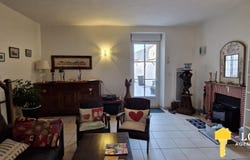
Your agency - LG IMMO - Cabinet GARÉCHÉ presents this charming 91 sq m (980 sq ft) house on two levels. The ground floor comprises a 21.60 sq m (222 sq ft) living room with a pellet stove, a separate 21.75 sq m (234 sq ft) eat-in kitchen, a 3.25 sq m (37 sq ft) pantry/laundry room, and a 1.40 sq m (14 sq ft) WC. Upstairs, a 2 sq m (22 sq ft) landing leads to two 19.35 sq m (205 sq ft) bedrooms, a 3.80 sq m (40 sq ft) shower room, and a 1.65 sq m (18 sq ft) WC. An attic of approximately 60 sq m (646 sq ft) offers the possibility of creating a second floor (staircase to be installed). Outside, there is a 16 sq m (172 sq ft) walled and tiled courtyard with a garden shed. A detached 14.15 sq m (151 sq ft) garage with a mezzanine is also included, located opposite the courtyard. The house is heated by electric radiators and a pellet stove. The roof, dating from 2010, is in good condition, and the facade has been renovated. The windows and doors are double-glazed PVC, and the shutters have been recently replaced. The house is connected to mains drainage. Ideally located in the village of Mortagne-sur-Gironde, you will have access to shops on foot. The nearest beaches at Meschers-sur-Gironde are just 20.5 km away, and Royan is 35 km away. For more information, please at the agency on or by email Free estimates
Property Details
Basic Info
Outdoor Feature
Basic Info
Property Type
House
Building Size
91.00 m2
Rooms
2 bedroom(s)
Address
Mortagne-sur-Gironde, Charente 17120
Contact Agent
Contact Agent
Email enquiry to - LG IMMO - Cabinet GARÉCHÉ
Justine Paris
What's your enquiry about?
By clicking "Submit", you accept our Privacy Policy and acknowledge that as the agent for this property is located overseas, your information may not be handled in accordance with the privacy laws applicable to this website.
Property ID: 310109319142
Original Property ID: GRCCI-Aati2qo2ywc2xv4o* THIS SERVICE MAY CONTAIN TRANSLATIONS POWERED BY GOOGLE. GOOGLE DISCLAIMS ALL WARRANTIES RELATED TO THE TRANSLATIONS, EXPRESS OR IMPLIED, INCLUDING ANY WARRANTIES OF ACCURACY, RELIABILITY, AND ANY IMPLIED WARRANTIES OF MERCHANTABILITY, FITNESS FOR A PARTICULAR PURPOSE AND NONINFRINGEMENT.
 1
1