

Mornant, Rhône 69440
House
AUD $1,947,479
EUR €1,200,000
Published on: 17 May 2026
Last updated on: 17 Sep 2026

Property ID: 310108089115
Translate to English
Mornant, Rhône-Alpes 69440
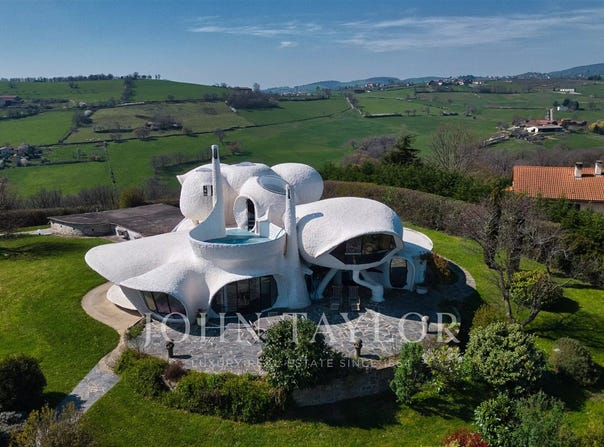
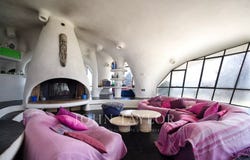
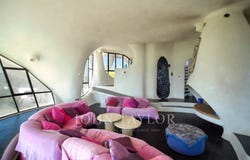
House designed by Swiss architect Pascal Haüsermann in 1974, perched with a 360-degree view. The villa has 110 m2 of living space and consists of five rooms. The ground floor features a living room, a dining room with a central fireplace, an open kitchen in an American style, and a reading corner. Upstairs there are two bedrooms, a separate bathroom, and also a master suite with private bathroom. On the roof, a refreshing pool offers a panoramic view away from prying eyes. The heating is electric. The property also benefits from a beautiful central fireplace. The property is connected to a septic tank with dispersion. The 4,700 m² plot is divisible and buildable. Risk information for this property is available on the Géorisques site: Agency fees borne by the seller. For any information, Claire Barralon, real estate agent registered with the LYON RSC under number 904 488 533
Property Details
Basic Info
Indoor Feature
Outdoor Feature
Basic Info
Property Type
House
Land Size
4,700.00 m2
Building Size
110.00 m2
Address
Mornant, Rhône 69440
Contact Agent
Contact Agent
Email enquiry to John Taylor Lyon
Claire Barralon
What's your enquiry about?
By clicking "Submit", you accept our Privacy Policy and acknowledge that as the agent for this property is located overseas, your information may not be handled in accordance with the privacy laws applicable to this website.
Property ID: 310108089115
Original Property ID: GRCCI-A78fk7mzmpa01o9o* THIS SERVICE MAY CONTAIN TRANSLATIONS POWERED BY GOOGLE. GOOGLE DISCLAIMS ALL WARRANTIES RELATED TO THE TRANSLATIONS, EXPRESS OR IMPLIED, INCLUDING ANY WARRANTIES OF ACCURACY, RELIABILITY, AND ANY IMPLIED WARRANTIES OF MERCHANTABILITY, FITNESS FOR A PARTICULAR PURPOSE AND NONINFRINGEMENT.
Similar Properties
These similar properties are shown based on the property type and distance to this listing.
 3
3 1
1