

Mornac, Charente 16600
 4
4 1
1|House
AUD $380,662
EUR €235,000
Published on: 27 Aug 2026
Last updated on: 29 Sep 2026
Property ID: 310119696585
Translate to English
Mornac, Nouvelle-Aquitaine 16600
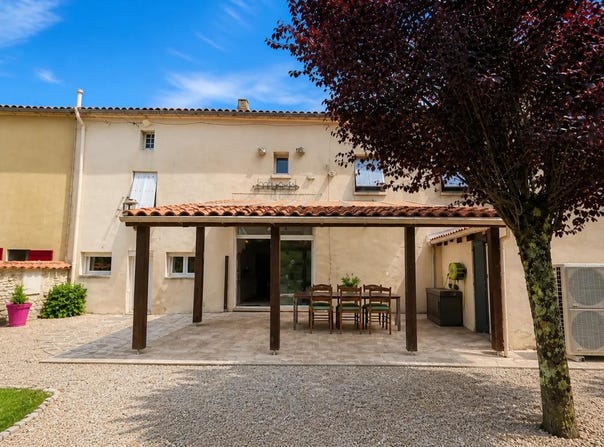
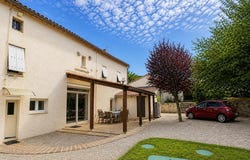
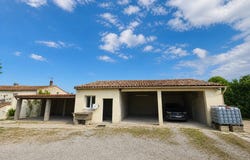
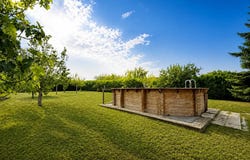
This 6-room family house develops approximately 192 m2 of living space and rises on 2 levels, in the heart of a vast plot of approximately 2,329 m2 in Mornac. Offering 4 bedrooms, beautiful living volumes and a generous garden with swimming pool, it combines space, comfort and privacy in a pleasant environment. The spacious and bright living room is a real gathering room, while the equipped kitchen allows you to enjoy a friendly and functional space on a daily basis. The interior organization has been designed to meet the needs of family life: a comfortable and warm living room/lounge/dining room that can be articulated around the fireplace, as well as practical spaces such as a pantry or laundry room and a dressing room. The 4 bedrooms offer a variety of configurations and can easily be adapted to different uses, from the children's room to the office. The presence of a corridor distributing the rooms reinforces the feeling of fluid circulation in the house. Comfort is there thanks to neat services: heat pump with individual heating, double-glazed windows and electric shutters for easy daily use. The parquet floor brings a warm atmosphere to the living rooms. The house is also connected to a septic tank announced as compliant, and benefits from fiber optics, ideal for teleworking or intensive digital use. Outside, the completely private and fenced plot hosts a large garden of approximately 2,320 m2, complemented by additional building land that offers real potential for development. A terrace allows you to take full advantage of the sunny days, in direct connection with the living rooms. The swimming pool is a major asset for moments of relaxation with family or friends. The outbuilding present on the property opens up many possibilities of development according to the projects of each one. Access is facilitated by an automatic gate, several covered parking spaces and a garage for up to 4 vehicles, complemented by 6 parking spaces. The whole forms a coherent, well-maintained property, which will appeal to those looking for space, both inside and outside, while remaining in a quiet residential setting. Nearby, the Collège Jean Rostand is about 400 m away, making it easy to reach schools while maintaining a peaceful living environment. Technical characteristics - Property tax : 996 - DPE: C - Heating method: heat pump, individual heating Legal notice: The information presented in this announcement has been gathered by Zefir from the elements available at the time of writing, in order to offer you a clear and reliable view. They are provided for information purposes only and do not replace the regulatory diagnoses or the technical and administrative verifications that accompany any real estate acquisition, such as the examination of urban planning rules, easements or cadastral documents. For any official information relating to natural, mining or technological risks, you can consult the Geohazards service. Zefir supports you in your project with transparency and rigor, and remains at your disposal to discuss the next steps in your approach. If you have any questions, contact Zefir on 07 57 91 70 93.
Property Details
Basic Info
Indoor Feature
Outdoor Feature
Basic Info
Property Type
House
Land Size
2,329.00 m2
Building Size
192.00 m2
Rooms
4 bedroom(s), 1 bathroom(s)
Address
Mornac, Charente 16600
Contact Agent
Contact Agent
Email enquiry to ZEFIR IMMOBILIER
Camille Lambert
What's your enquiry about?
By clicking "Submit", you accept our Privacy Policy and acknowledge that as the agent for this property is located overseas, your information may not be handled in accordance with the privacy laws applicable to this website.
Property ID: 310119696585
Original Property ID: EDENI-119831250* THIS SERVICE MAY CONTAIN TRANSLATIONS POWERED BY GOOGLE. GOOGLE DISCLAIMS ALL WARRANTIES RELATED TO THE TRANSLATIONS, EXPRESS OR IMPLIED, INCLUDING ANY WARRANTIES OF ACCURACY, RELIABILITY, AND ANY IMPLIED WARRANTIES OF MERCHANTABILITY, FITNESS FOR A PARTICULAR PURPOSE AND NONINFRINGEMENT.