

Montussan, Aquitaine 33450
 5
5 1
1|House
AUD $1,213,069
EUR €751,900
Published on: 16 Sep 2026
Last updated on: 06 Oct 2026
Property ID: 310110164658
Translate to English
Montussan, Aquitaine 33450
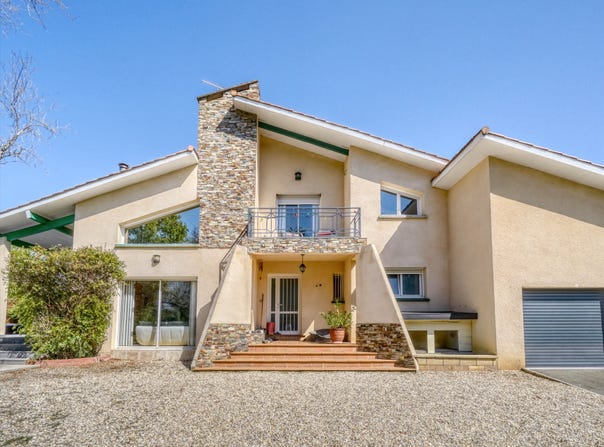
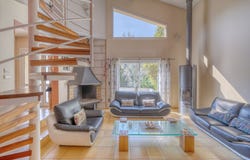
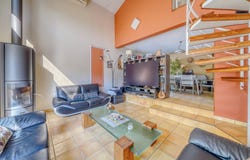
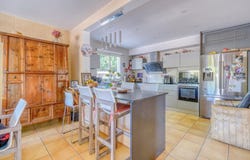
For optimal responsiveness, feel free to contact me directly by phone. Located on the boundary between Montussan and Saint-Loubès, discover this family house in architect style, totaling 190 m² of living space. On the ground floor there is an entrance, a living room with a fireplace and wood stove, an open-plan kitchen with dining area, a first bedroom used as an office today, a second bedroom, a bathroom, a laundry room, a boiler room and a first separate WC. Upstairs, there is a balcony overlooking the living area, three additional bedrooms, a bathroom, a dressing room and a second WC. Outside, a 10x5 m saltwater heated pool, a 7-person jacuzzi, a neighboring double garage, a hangar and several shelters complete this beautiful ensemble situated on a 5134 m² plot, partly buildable, allowing for new projects. Highlights: generous volumes, pool area / covered terrace and a tree-lined plot away from prying eyes... Additional information: heating produced by stove/fireplace with radiators and reversible air conditioning, hot water produced by fuel oil boiler, double-glazed joinery, fiber, electric gate, individual wastewater treatment by a septic tank, cellar, ample storage, etc. Property tax: 2012. Sale price: 751,900. Agency fees fully borne by the seller. Reference: 112197. Kevin Renaud - EIRL - NoRSAC: 839 040 060, registered with the Libourne Commercial Court, announcement drafted and published by a Mandate Agent.
Property Details
Basic Info
Indoor Feature
Outdoor Feature
Basic Info
Property Type
House
Land Size
5,134.00 m2
Building Size
190.00 m2
Rooms
5 bedroom(s), 1 bathroom(s)
Address
Montussan, Aquitaine 33450
Contact Agent
Contact Agent
Email enquiry to EXPERTIMO
What's your enquiry about?
By clicking "Submit", you accept our Privacy Policy and acknowledge that as the agent for this property is located overseas, your information may not be handled in accordance with the privacy laws applicable to this website.
Property ID: 310110164658
Original Property ID: GRCCI-Ai0wnlnv6tf2ae8u* THIS SERVICE MAY CONTAIN TRANSLATIONS POWERED BY GOOGLE. GOOGLE DISCLAIMS ALL WARRANTIES RELATED TO THE TRANSLATIONS, EXPRESS OR IMPLIED, INCLUDING ANY WARRANTIES OF ACCURACY, RELIABILITY, AND ANY IMPLIED WARRANTIES OF MERCHANTABILITY, FITNESS FOR A PARTICULAR PURPOSE AND NONINFRINGEMENT.