

Montrichard Val de Cher, Centre-Val de Loire 41400
 8
8 1
1|House
AUD $948,870
EUR €590,000
Published on: 28 Sep 2026
Last updated on: 06 Oct 2026
Property ID: 310120011906
Translate to English
Montrichard Val de Cher, Centre-Val de Loire 41400
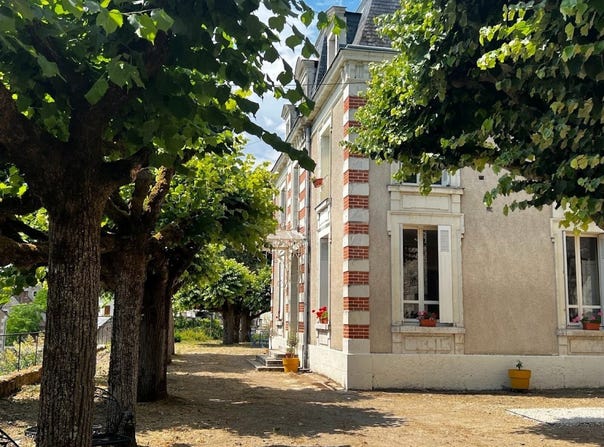
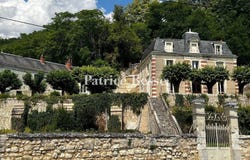
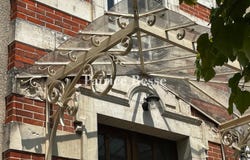
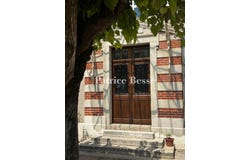
A 1900 manor house, with caretaker's lodgings in 6,000-m² grounds, in a dominant position in the Cher Valley. The property is located on an enclosed and mainly wooded plot on a slope, from which it dominates the Cher Valley. From the road, a wrought-iron gate framed by tuffeau stone pillars opens onto a driveway that climbs up to the three-storey main residence with a surface of almost 300 m². It was built in 1900 and was said to have been designed by the Saunière architecture firm at the request of the Cubat family of chefs, whose eldest son was the cook for the Russian Tzar before opening a restaurant in the Païva Hotel on the Champs-Élysées. The residence is made of rubble stone and rendered with lime, while on three of its sides, wide windows punctuate the facades. The protruding entrance in the centre of the main facade can be reached via several steps. Its wooden door is protected by a wrought-iron and glazed awning. The door and window surrounds as well as cornices are made of tuffeau stone, while the two-level protrusion as well as the quoins are made up of tuffeau stone and brick. The roof break on the Mansard roof is punctuated by dormers with triangular pediments either side of a central dormer with an arched pediment topped by a flame urn. On the ground floor, the reception rooms still boast their period decorative features, including wood strip flooring and marble fireplaces. Eight bedrooms occupy the upper floors, while a wide patio runs alongside the house to the south. To the rear of the residence, an approximately 120-m² caretaker's house can be found on the edge of the property and has a separate pedestrian entrance. Next to it, there is an entrance to troglodyte cellars, which were previously used for a winery activity. Paths and flights of steps connect the different levels of the grounds.
Property Details
Basic Info
Basic Info
Property Type
House
Land Size
5,949.00 m2
Building Size
410.00 m2
Rooms
8 bedroom(s), 1 bathroom(s)
Address
Montrichard Val de Cher, Centre-Val de Loire 41400
Contact Agent
Contact Agent
Email enquiry to P.B.
Patrice Besse
What's your enquiry about?
By clicking "Submit", you accept our Privacy Policy and acknowledge that as the agent for this property is located overseas, your information may not be handled in accordance with the privacy laws applicable to this website.
Property ID: 310120011906
Original Property ID: GRCCI-Axy1tqm6gsqe5sip* THIS SERVICE MAY CONTAIN TRANSLATIONS POWERED BY GOOGLE. GOOGLE DISCLAIMS ALL WARRANTIES RELATED TO THE TRANSLATIONS, EXPRESS OR IMPLIED, INCLUDING ANY WARRANTIES OF ACCURACY, RELIABILITY, AND ANY IMPLIED WARRANTIES OF MERCHANTABILITY, FITNESS FOR A PARTICULAR PURPOSE AND NONINFRINGEMENT.
Similar Properties
These similar properties are shown based on the property type and distance to this listing.