

Montreuil-en-Caux, Upper Normandy 76850
 5
5 2
2|House
AUD $1,280,056
EUR €795,000
Published on: 10 Sep 2026
Last updated on: 06 Oct 2026
Property ID: 310110075341
Translate to English
Montreuil-en-Caux, Upper Normandy 76850
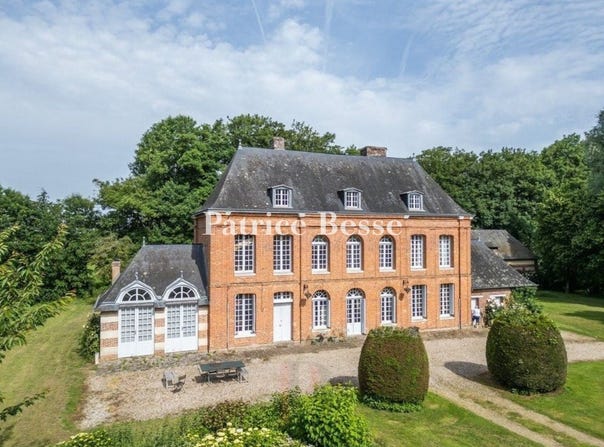
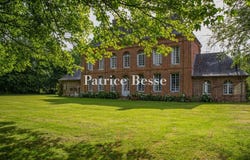
A late-17th-century residence with outhouses and more than two hectares of grounds, nestled 35 minutes north of Rouen in Normandy. From the road, a long driveway lined with lawns leads up to the edifice, in front of which there is a gravel court. The house has a ground floor, a first floor and a second floor in the roof space. From outside, it displays a classical arrangement of red brick, underlined with limestone. The facade is punctuated with tall rectangular or arched windows. The residence is crowned with a hipped slate roof with dormers. Two single-storey wings with three-slope roofs flank the main section. Tall trees and groves hide the home from the village on one side and from farmland on the other. Behind the house, there is an outbuilding made of brick and rubble flint. It has a hipped slate roof.
Property Details
Basic Info
Indoor Feature
Outdoor Feature
Basic Info
Property Type
House
Land Size
25,000.00 m2
Building Size
330.00 m2
Rooms
5 bedroom(s), 2 bathroom(s)
Address
Montreuil-en-Caux, Upper Normandy 76850
Contact Agent
Contact Agent
Email enquiry to P.B.
Patrice Besse
What's your enquiry about?
By clicking "Submit", you accept our Privacy Policy and acknowledge that as the agent for this property is located overseas, your information may not be handled in accordance with the privacy laws applicable to this website.
Property ID: 310110075341
Original Property ID: GRCCI-A6i9ulf7db709q9e* THIS SERVICE MAY CONTAIN TRANSLATIONS POWERED BY GOOGLE. GOOGLE DISCLAIMS ALL WARRANTIES RELATED TO THE TRANSLATIONS, EXPRESS OR IMPLIED, INCLUDING ANY WARRANTIES OF ACCURACY, RELIABILITY, AND ANY IMPLIED WARRANTIES OF MERCHANTABILITY, FITNESS FOR A PARTICULAR PURPOSE AND NONINFRINGEMENT.