

Montoussin, Midi-Pyrénées 31430
 7
7 5
5|House
AUD $1,132,266
EUR €699,000
Published on: 10 Sep 2026
Last updated on: 15 Sep 2026
Property ID: 310110075637
Translate to English
Montoussin, Midi-Pyrénées 31430
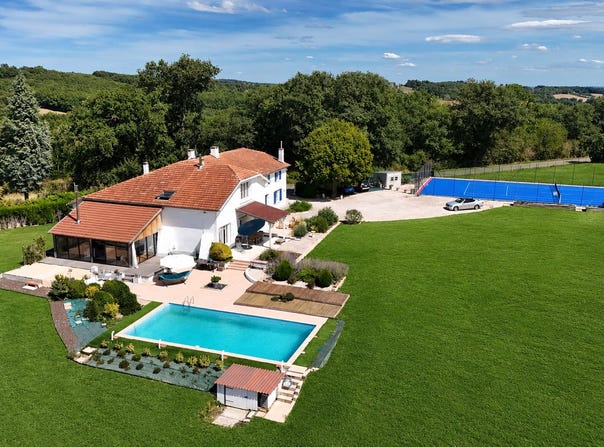
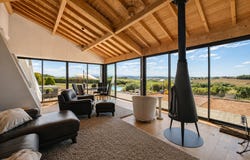
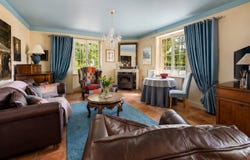
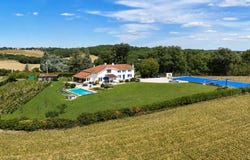
Located in Montoussin, in a particularly peaceful rural setting just 45 minutes south of Toulouse, this former 19th-century farmstead benefits from an exceptional panoramic view of the countryside and the Pyrenee mountains. Fully renovated, the property offers about 418 m2 of living space on two levels, in the heart of a walled plot of 9,769 m2. Its generous volumes, seven bedrooms, five bathrooms or shower rooms, its various reception areas and an independently usable wing make it suitable for many projects. The house is suitable both for a large family and for a multigenerational living project, a generous second home or a guest activity such as guest rooms or a gîte, subject to the necessary authorizations. Outside, the 12 x 6 meter pool, the tennis court, the vineyards, the large terraces and the view of the Pyrenees create a genuine holiday-home atmosphere, in an intimate and preserved setting. From the entrance, the house reveals a warm atmosphere, with generous volumes, exposed beams, terracotta floors and wood-burning stoves. The ground floor includes a first living room, as well as a custom-made kitchen crafted by a local carpenter in the spirit of English-style kitchens. Equipped with a cooktop and a central island, it enjoys a superb view of the Pyrenees and opens onto a large dining room with a sitting area, a wood stove and direct access to the south-facing terrace. This level also features two double bedrooms, a large renovated bathroom with bathtub and shower, as well as two offices, one of which could serve as an additional bedroom. A heated and insulated conservatory forms a bright winter lounge with wide openings to the terrace, the pool and the landscape. A gym of about 29 m2 and an adjoining garage complete the ground floor. On the first floor, the sleeping area brings together five bedrooms and four bathrooms or shower rooms, including two suites with their own private spaces. Accessible by a second staircase, one of these suites is integrated into an independent part comprising a large living room and a games room of more than 70 m2, a wood stove and a wine cellar. This configuration is ideal for receiving guests, creating a multigenerational space or developing a guest activity. In total, the property offers seven bedrooms, five bathrooms or shower rooms, two offices, three living rooms, a gym and a wine cellar. Outdoor spaces. Outside, the property really comes into its own. The enclosed 9,769 m2 plot opens widely to the south and enjoys a superb panoramic view of the hillside and the Pyrenees range. The vineyards in front of the house enhance the character of the landscape and offer a particularly attractive foreground against the mountains. Several covered and uncovered terraces surround the house. They allow for different dining, lounging and reception spaces, in sun or shade depending on the time of day. The 12 x 6 meter pool, fitted with a liner and salt treatment, occupies a privileged position facing the view. Its generous dimensions make it suitable for swimming as well as enjoying summer days with family or friends. A spa jacuzzi completes this area of relaxation. The property also features a multisport court suitable for tennis, pickleball and basketball. Already integrated into the estate, these facilities are a real asset for a large family, a holiday home or a guest project. The garden also hosts mature trees, two wells, lawned areas and several outbuildings for storing maintenance equipment. Despite its many amenities, the overall atmosphere remains natural, peaceful and unpretentious. Each part of the garden has been designed to enjoy the landscape, host gatherings, or simply live outdoors for most of the year. Location. The property is located in Montoussin, a small rural commune in the Haute-Garonne department, surrounded by hills, woods and agricultural land. Its very quiet and preserved environment allows you to fully enjoy the countryside without being isolated from shops and main t
Property Details
Basic Info
Indoor Feature
Outdoor Feature
Basic Info
Property Type
House
Land Size
10,000.00 m2
Building Size
418.00 m2
Rooms
7 bedroom(s), 5 bathroom(s)
Address
Montoussin, Midi-Pyrénées 31430
Contact Agent
Contact Agent
Email enquiry to L'agence par Maison Sloane
Sebastian Haghayeghi
What's your enquiry about?
By clicking "Submit", you accept our Privacy Policy and acknowledge that as the agent for this property is located overseas, your information may not be handled in accordance with the privacy laws applicable to this website.
Property ID: 310110075637
Original Property ID: GRCCI-A396z41h0f3x22ck* THIS SERVICE MAY CONTAIN TRANSLATIONS POWERED BY GOOGLE. GOOGLE DISCLAIMS ALL WARRANTIES RELATED TO THE TRANSLATIONS, EXPRESS OR IMPLIED, INCLUDING ANY WARRANTIES OF ACCURACY, RELIABILITY, AND ANY IMPLIED WARRANTIES OF MERCHANTABILITY, FITNESS FOR A PARTICULAR PURPOSE AND NONINFRINGEMENT.