

Montmirail, Ardennes 51210
 16
16 6
6|House
AUD $1,127,485
EUR €695,000
Published on: 08 Jul 2026
Last updated on: 26 Sep 2026
Property ID: 310109280093
Translate to English
Montmirail, Champagne-Ardennes 51210
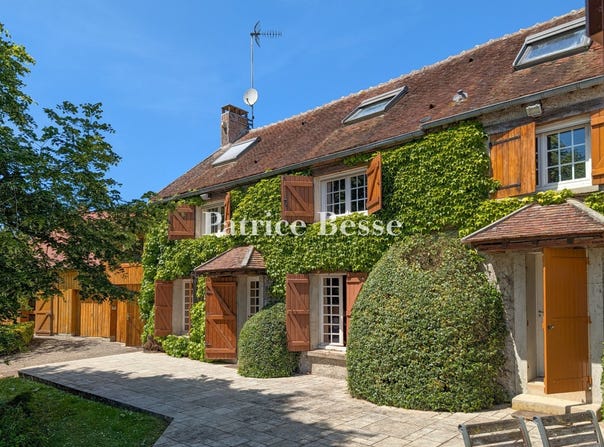
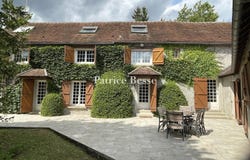
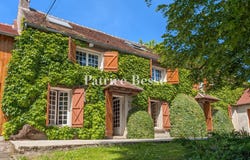
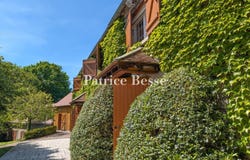
À 1 h 15 à l'est de Paris, entre Marne et Aisne, une vaste maison de campagne rénovée avec seize chambres, ses dépendances et ses 3 400 m² de jardin. Entirely screened from view behind tall hedges, the property is fully enclosed. Set on a 'patte d'oie' - a goose-foot junction of paths - and surrounded by a gently sloping garden of around 3,400 m² planted with trees, the substantial house stands at its centre. Of its origins, probably dating to the 18th century, an imposing farmstead survives, cleverly united with later buildings. From the gate the arrangement reads as classical seen from the air, it reveals a striking star-shaped plan. The former farmer's dwelling was joined to what was originally the barn by a two-storey link clad in wide timber boards, with a glazed bay at upper-level height. Working with the contours of the ground, the south-facing arrival facade rises through three levels, including a converted upper level, with a small return wing preceded by a terrace. Its gabled roof of flat tiles is pierced by dormers and roof lights. Numerous doors open onto the various entrance halls, the kitchen, the guest bedrooms and the garage. Bedrooms are concentrated mainly at ground-floor level, alongside shared spaces and bathrooms, then distributed equally across the two upper levels, with two bathrooms on the first and a shower room on the second. Virginia creeper runs the length of both levels, framing the small-paned glazed windows and doors fitted with timber shutters. The rear elevation extends towards the garden in a long glazed wing set at a right angle, enclosing a generous terrace. This terrace gives access to a cellar, its door framed by closely clipped ivy and integrated into the landscaped surroundings. On the side, to the north, the building ranges open broadly through numerous double-glazed timber-framed windows and doors. Three large metal gates, set at different points along the garden boundary, give access to the property and to a garage - itself additional to a second garage, which together with the cellar and a woodstore completes the outbuildings.
Property Details
Basic Info
Basic Info
Property Type
House
Land Size
3,442.00 m2
Building Size
795.00 m2
Rooms
16 bedroom(s), 6 bathroom(s)
Address
Montmirail, Ardennes 51210
Contact Agent
Contact Agent
Email enquiry to PB SAS
Patrice Besse
What's your enquiry about?
By clicking "Submit", you accept our Privacy Policy and acknowledge that as the agent for this property is located overseas, your information may not be handled in accordance with the privacy laws applicable to this website.
Property ID: 310109280093
Original Property ID: GRCCI-Ayyd9xclsbpnherx* THIS SERVICE MAY CONTAIN TRANSLATIONS POWERED BY GOOGLE. GOOGLE DISCLAIMS ALL WARRANTIES RELATED TO THE TRANSLATIONS, EXPRESS OR IMPLIED, INCLUDING ANY WARRANTIES OF ACCURACY, RELIABILITY, AND ANY IMPLIED WARRANTIES OF MERCHANTABILITY, FITNESS FOR A PARTICULAR PURPOSE AND NONINFRINGEMENT.
Similar Properties
These similar properties are shown based on the property type and distance to this listing.