

Montluçon, Auvergne 03100
 16
16 2
2|House
AUD $2,352,306
EUR €1,450,000
Published on: 22 Sep 2026
Last updated on: 29 Sep 2026
Property ID: 310110284069
Translate to English
Montluçon, Auvergne-Rhône-Alpes 03100
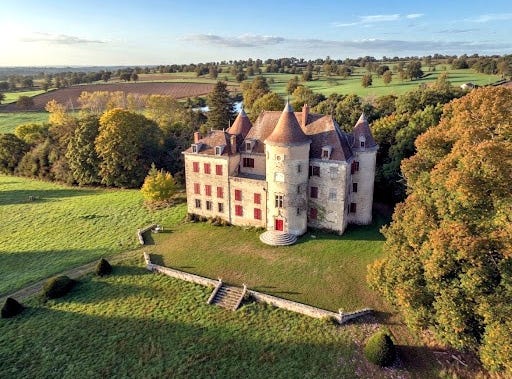
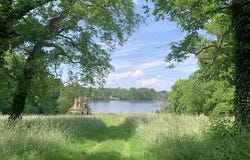
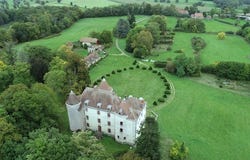
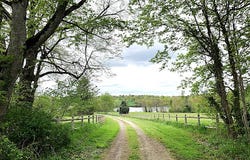
Overlooking the valleys, rocky hills, forests, and spa towns from its rocky spur, this majestic stone castle, built on a Merovingian site at an altitude of 480 m, has dominated the landscape since at least the medieval period. The family descended through women from the lords of a vast estate for 400 years-whose first member was treasurer of the Duke of Bourbon-has preserved a freehold estate of 45 ha (at the center of 160 ha leased, some of which could expand the sale of this free reserve). Seventeen hectares of woods surrounding the splendid Grand Etang and its spawning ground (12 ha of water) conceal various buildings of great character amidst over 16 ha of gardens, meadows, and groves. Passing through the wrought-iron gate, one leaves the real world to enter the reverie of the 45 ha park, designed by a well-known landscape architect in Bourbonnais and Europe. Gradually, the honor avenue reveals the beauties of the ensemble one by one, appearing after each turn: forgotten is the small chalet-style house of the gardener-keeper, where the view of the immense pond emerges from majestic trees of multiple species; the original outbuildings then appear, always on the east side, remodeled in the 19th-century orangery style, with their renovated lodge, a dwelling in the same style, and the typically regional dovecote. Finally, the centerpiece of the tableau emerges, dominating the entirety of a park arranged for visual pleasure: the castle, isolated and formerly inaccessible. At the southwest corner, slightly set apart, is the farm and its 19th-century (renovated) caretaker's house, independent, at the back of the gardens still possessing their walls to which fruit trees leaned. A complete and complex ensemble, still possessing the castle, its two lodges, its lands, woods, water, and above all, no nuisance. It is undoubtedly for this silence enlivened by the songs of birds, the trees, and the pond thawing in the sun, that its melodious name has been so well found since "immemorial times." The castle, covering approximately 700 m² of floor space, is regularly maintained for its major works (original frameworks, new roofs, coatings of the two northern towers in 2026) and requires a total interior renovation, despite presenting rooms with atmospheres modified in the 19th century, under a flood of light revealing decorations worthy of the heiress of a family that also owned the Château d'Ainay-le-Vieil as well as a famous private mansion in Montluçon. The baroness married an Empire baron, who wanted to give the ancient feudal fortress and its medieval farm the splendor and comfort of the Napoleonic era. With the best orientation (southeast/northwest), this pleasure residence still offers circular towers, including that of the barbican staircase, emblazoned with the coats of arms of families from a prestigious lineage: counselor and prosecutor of the king, steward of Madame the Duchess of Angoulême, civil and criminal lieutenant in the lordship of Montluçon; general treasurer of finances in Moulins; treasurer of France; captain of vessel; marquis, gendarmerie officer, knight of the royal and military order of Saint-Louis, beheaded during the Revolution; after the Revolution, the property confiscated by revolutionaries was returned by the former steward to the new marquis, mayor of Montluçon. In 1940, the castle and its outbuildings housed around a hundred war refugees and their families. This property is not listed; all your renovation imagination can flourish here. Between Montluçon, Gouzon, and Clermont-Ferrand. Complete file available upon serious interest. Information regarding the risks to which this property is exposed is available on the Géorisques website: This description has been automatically translated from French.
Property Details
Basic Info
Basic Info
Property Type
House
Land Size
451,887.00 m2
Building Size
700.00 m2
Rooms
16 bedroom(s), 2 bathroom(s)
Address
Montluçon, Auvergne 03100

Contact Agent
Contact Agent
Email enquiry to LE LYS BOURBONNAIS
LE LYS BOURBONNAIS
What's your enquiry about?
By clicking "Submit", you accept our Privacy Policy and acknowledge that as the agent for this property is located overseas, your information may not be handled in accordance with the privacy laws applicable to this website.
Property ID: 310110284069
Original Property ID: EDENI-120577397* THIS SERVICE MAY CONTAIN TRANSLATIONS POWERED BY GOOGLE. GOOGLE DISCLAIMS ALL WARRANTIES RELATED TO THE TRANSLATIONS, EXPRESS OR IMPLIED, INCLUDING ANY WARRANTIES OF ACCURACY, RELIABILITY, AND ANY IMPLIED WARRANTIES OF MERCHANTABILITY, FITNESS FOR A PARTICULAR PURPOSE AND NONINFRINGEMENT.
Similar Properties
These similar properties are shown based on the property type and distance to this listing.