

MONTIRAT, Languedoc-Roussillon 81190
 4
4|House
AUD $609,721
EUR €379,000
Published on: 06 Jul 2026
Last updated on: 29 Sep 2026
Property ID: 310109238962
Translate to English
MONTIRAT, Occitanie 81190
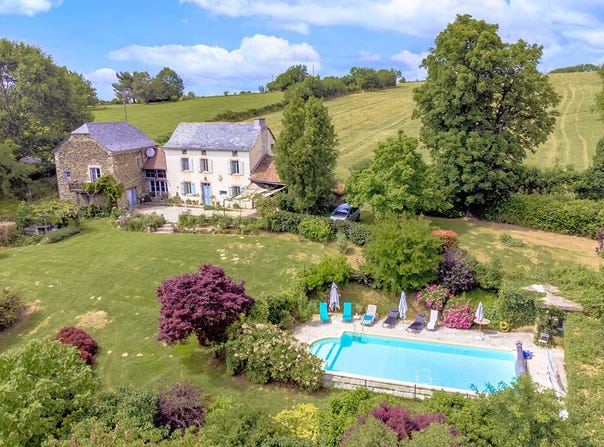
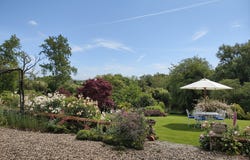
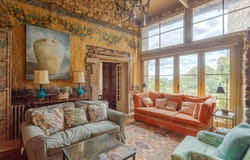
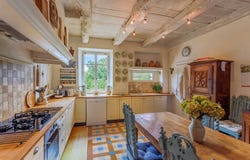
Nestled in the heart of a peaceful environment, this attractive country house of 177 m2 of living space built in 1877 offers a privileged living environment, where the charm of the old blends harmoniously with modern comfort. Its main asset? A real invitation to enjoy the outdoors thanks to its superb landscaped garden and its many relaxation areas. The interior, warm and welcoming, evokes the spirit of a country cottage where life is good. The ground floor consists of an equipped kitchen of 18.5 m2, an entrance with guest toilet, a dining room with a wood stove and a living room with cathedral ceiling. Upstairs, the main house offers two bedrooms of 18.5 m2 and 12 m2, one of which has a private toilet, as well as a shower room. From the living room, an access leads to a second part fitted out in the old barn. It includes, on the ground floor, a laundry room, and upstairs, two additional bedrooms, one of which has a balcony, as well as a shower room. A space of 32 m2 still to be fitted out offers great potential. With independent access to the ground floor of the barn, it makes it easy to envisage the creation of a second autonomous dwelling with kitchen and living room. The outbuildings also include a 12.5 m2 garage as well as a technical room for the swimming pool, providing additional storage space for garden furniture. All the bedrooms and living rooms are south-facing and enjoy magnificent views of the English garden. It is carefully designed and houses mature trees, shrubs and beds chosen to ensure continuous flowering from early spring to fall. Adjoining the house, a lean-to with bread oven houses a pleasant covered terrace of 31 m2, ideal for outdoor dining. A little further on, a 10 x 5 metre swimming pool blends harmoniously into the garden. The land, of about 4,500 m2, slopes gently down to a nearby pond, offering a bucolic and unspoilt view of the surrounding nature. On the technical side, the house is equipped with a gas boiler installed in 2025 supplying the main part, while the independent part has electric radiators. The property has an energy rating DPE F. The attic is insulated and the majority of the windows are double glazed. Individual sanitation was installed in 2016. The slate roofs are regularly maintained. The property is located on the border of the Tarn and Aveyron, just 8 minutes from Mirandol-Bourgnounac, where you will find shops and local services: bakery, mini-market, butcher, pharmacy, primary school, restaurant-bar, weekly market of local producers and health centre. Carmaux is 22 minutes away and La Fouillade is 16 minutes away. The episcopal city of Albi, 40 minutes away, is a UNESCO World Heritage Site and seduces with its majestic pink brick cathedral, the Toulouse-Lautrec museum and its remarkable historic center. The surroundings offer an unspoilt natural setting, between wooded valleys, hilly landscapes and hiking trails. This property will be perfect for young retirees in search of serenity, for a couple wishing to welcome family and friends, or for a gîte project thanks to its potential to be converted into independent housing. FRANÇAIS - ENGLISH - NEDERLANDS Manon BEELEN - Houses and Properties of Character Sélection Habitat - Agence Hamilton - ALBI - TARN
Property Details
Basic Info
Indoor Feature
Outdoor Feature
Basic Info
Property Type
House
Land Size
4,500.00 m2
Building Size
178.00 m2
Rooms
4 bedroom(s)
Address
MONTIRAT, Languedoc-Roussillon 81190

Contact Agent
Contact Agent
Email enquiry to Selection Habitat - SELECTION HABITAT ALBI
Manon BEELEN
What's your enquiry about?
By clicking "Submit", you accept our Privacy Policy and acknowledge that as the agent for this property is located overseas, your information may not be handled in accordance with the privacy laws applicable to this website.
Property ID: 310109238962
Original Property ID: EDENI-118249291* THIS SERVICE MAY CONTAIN TRANSLATIONS POWERED BY GOOGLE. GOOGLE DISCLAIMS ALL WARRANTIES RELATED TO THE TRANSLATIONS, EXPRESS OR IMPLIED, INCLUDING ANY WARRANTIES OF ACCURACY, RELIABILITY, AND ANY IMPLIED WARRANTIES OF MERCHANTABILITY, FITNESS FOR A PARTICULAR PURPOSE AND NONINFRINGEMENT.
Similar Properties
These similar properties are shown based on the property type and distance to this listing.