

Montierchaume, Centre-Val de Loire 36130
 2
2|House
AUD $243,342
EUR €150,000
Published on: 09 Aug 2026
Last updated on: 29 Sep 2026
Property ID: 310109739949
Translate to English
Montierchaume, Centre-Val de Loire 36130
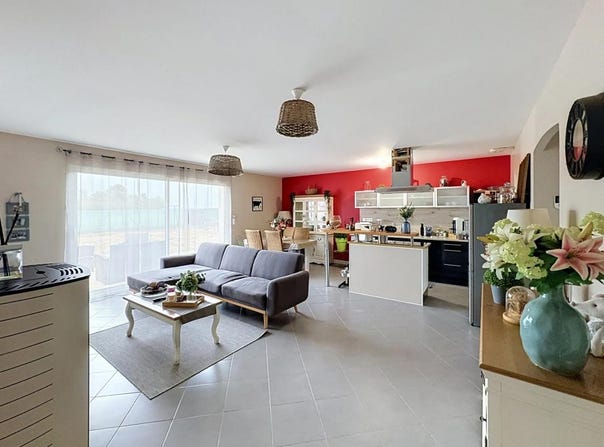
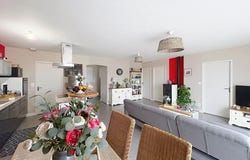
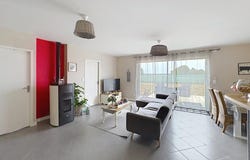
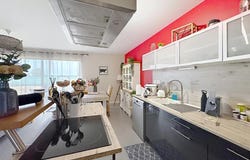
In Montierchaume, this recent 3-room house develops approximately 81 m2 of living space on one level, in the heart of a plot of approximately 617 m2. Built in 2017, it offers modern and functional comfort, with a beautiful living room open to the outside and a terrace ideal for enjoying the garden. The whole forms a contemporary, easy-going house, designed to combine pleasant daily life and practical management of spaces. From the entrance, a dressing room makes it easy to get organized. A separate toilet is nearby, providing real comfort on a daily basis. The living space is structured around a kitchen open to the living room and the dining room, creating a large convivial room where the kitchen, dining area and relaxation area meet. A cellar completes this set and allows you to store, store or install technical equipment away from the main room. On the night side, the house offers two bedrooms and a functional bathroom. The presence of convertible attic opens up a great prospect of enhancement or subsequent adaptation according to needs. The terrace naturally extends the living room towards the garden, offering a pleasant outdoor space to enjoy the plot. The house benefits from modern equipment, such as electric shutters, double glazing and a pellet stove with individual heating, as well as solar panels that enhance the contemporary and economical aspect of the property. The garden, with a surface area of approximately 617 m2, allows you to take full advantage of a pleasant outdoor setting, with parking on an outdoor car park. Nearby, families will appreciate the presence of the Jean Moulin primary school about 700 m away, as well as the Georges Sand nursery school about 700 m away. This proximity to schools contributes to a practical and organised daily life, with simple and quick journeys for children. In the town we will find pharmacy, grocery store, bakery, bar/tobacconist, garage etc. This property is currently rented with a 3 year rental contract from 22/05/2025 with a monthly income of 700 excluding charges Technical characteristics - Property tax: 468 per year - DPE: B - Heating method: individual, pellet energy, wood stove - Hot water distribution method: electric tank (storage) Legal notice: The information presented in this announcement has been carefully gathered by Zefir from the elements available at the time of writing, in order to offer you a clear and reliable view. However, they are provided for information purposes only and do not replace the mandatory regulatory diagnoses or the technical and administrative verifications usually carried out in the context of a real estate transaction, such as the examination of urban planning rules, easements or cadastral documents. For any official information relating to natural, mining or technological risks, we invite you to consult the Georisks department. Zefir accompanies buyers throughout their project with transparency and rigor, remaining available to shed light on each step of the process. If you have any questions, contact Zefir on 07 57 91 70 93.
Property Details
Basic Info
Indoor Feature
Outdoor Feature
Basic Info
Property Type
House
Land Size
617.00 m2
Building Size
81.00 m2
Rooms
2 bedroom(s)
Address
Montierchaume, Centre-Val de Loire 36130
Contact Agent
Contact Agent
Email enquiry to ZEFIR IMMOBILIER
Camille Lambert
What's your enquiry about?
By clicking "Submit", you accept our Privacy Policy and acknowledge that as the agent for this property is located overseas, your information may not be handled in accordance with the privacy laws applicable to this website.
Property ID: 310109739949
Original Property ID: EDENI-119440205* THIS SERVICE MAY CONTAIN TRANSLATIONS POWERED BY GOOGLE. GOOGLE DISCLAIMS ALL WARRANTIES RELATED TO THE TRANSLATIONS, EXPRESS OR IMPLIED, INCLUDING ANY WARRANTIES OF ACCURACY, RELIABILITY, AND ANY IMPLIED WARRANTIES OF MERCHANTABILITY, FITNESS FOR A PARTICULAR PURPOSE AND NONINFRINGEMENT.
Similar Properties
These similar properties are shown based on the property type and distance to this listing.