

Montdidier, Picardie 80500
LATEST
 3
3 1
1|House
AUD $513,873
EUR €315,000
Published on: 30 Sep 2026
Last updated on: 30 Sep 2026
Property ID: 310120033043
Translate to English
Montdidier, Picardie 80500
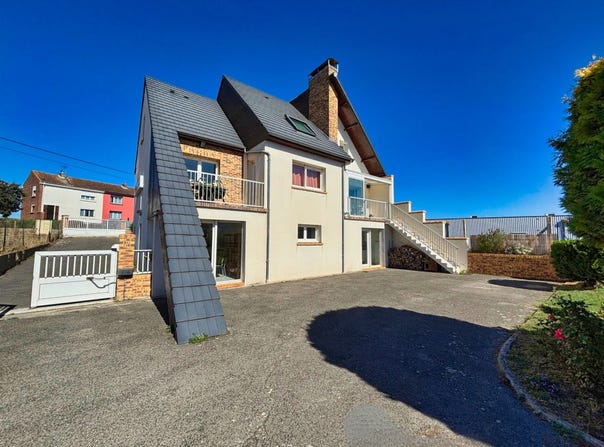
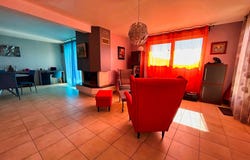
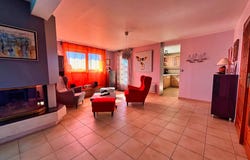
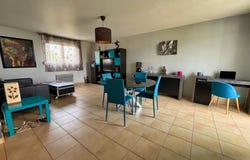
Located in Montdidier, in close proximity to all amenities and the shopping area, discover this beautiful family home of 217 m² of living space, built in 1992, set on a fenced and tree-lined plot of about 1,342 m². A rare property with multiple possibilities Its real asset lies in its 92 m² finished basement with independent access, offering numerous possibilities: Medical or paramedical practice Liberal profession Office or independent activity Ground-floor dwelling for a relative Independent rental generating supplementary income An ideal configuration to balance family life and professional activity. On the ground floor You will discover: An welcoming entrance A spacious, bright living-dining room of over 49 m² A fitted and equipped kitchen Adjacent utility room A separate WC A veranda A terrace facing the garden The large openings provide beautiful natural light throughout the day. Upstairs The night area includes: 3 comfortable bedrooms A bathroom A separate WC Additional features Double garage 92 m² basement with independent entrance and exit Garden shed of about 20 m² Motorized gate Tarmacked driveway Double-glazed windows Electric heating and fireplace Exterior The fully fenced and tree-lined plot of about 1,342 m² houses several fruit trees and offers a pleasant setting to enjoy sunny days in peace. Technical information Living area: 217 m² Land: 1,342 m² Year built: 1992 Why visit this property? This property stands out for its exceptional versatility. Whether you are looking for a large family home, space to run your professional activity, a rental project, or a property to welcome several generations under one roof, this house meets many life projects. A rare opportunity in the Montdidier area to discover quickly. The fees are borne by the seller. CAPIFRANCE Real Estate Network - Your commercial agent (RSAC No. 105 939 128 - Beaugvais Registry) Vivien LUQUES-TORRES Sole Proprietor - Ref. 971317
Property Details
Basic Info
Outdoor Feature
Basic Info
Property Type
House
Land Size
1,342.00 m2
Building Size
217.00 m2
Rooms
3 bedroom(s), 1 bathroom(s)
Address
Montdidier, Picardie 80500
Contact Agent
Contact Agent
Email enquiry to CAPIFRANCE
Vivien Luques-Torres
What's your enquiry about?
By clicking "Submit", you accept our Privacy Policy and acknowledge that as the agent for this property is located overseas, your information may not be handled in accordance with the privacy laws applicable to this website.
Property ID: 310120033043
Original Property ID: GRCCI-Aw2yl56yr2pk0l99* THIS SERVICE MAY CONTAIN TRANSLATIONS POWERED BY GOOGLE. GOOGLE DISCLAIMS ALL WARRANTIES RELATED TO THE TRANSLATIONS, EXPRESS OR IMPLIED, INCLUDING ANY WARRANTIES OF ACCURACY, RELIABILITY, AND ANY IMPLIED WARRANTIES OF MERCHANTABILITY, FITNESS FOR A PARTICULAR PURPOSE AND NONINFRINGEMENT.