

Montdidier, Picardie 80500
 3
3 1
1|House
AUD $511,200
EUR €315,000
Published on: 18 Sep 2026
Last updated on: 02 Oct 2026
Property ID: 310110206535
Translate to English
Montdidier, Picardie 80500
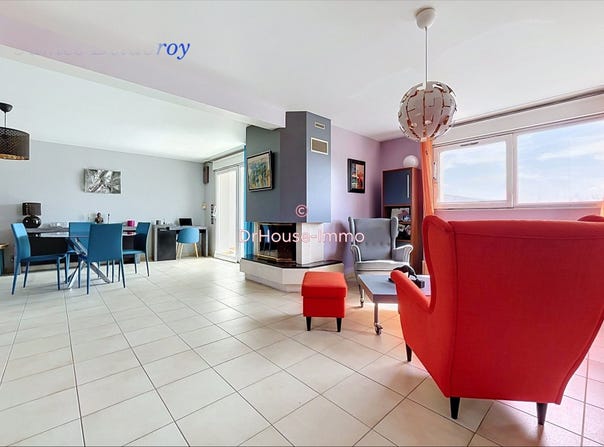
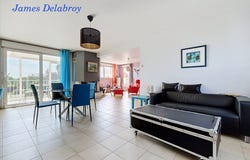
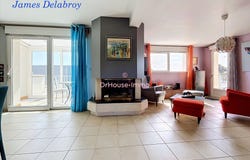
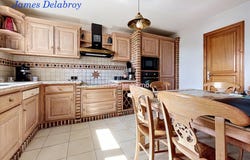
Family home of 217 m² with a 92 m² basement suitable for professional use and a tree-lined garden of 1,342 m² - Montdidier House of 7 rooms, built in 1992, classified C in the DPE, with a surface area of 217 m², located in the town of Montdidier. 80500. Main asset: a 92 m² basement with multipurpose use, suitable for receiving clients. This space can be converted into a liberal profession (medical practice, for example) or into an independent single-storey dwelling - ideal for a professional project, a liberal activity, or additional rental space. (location in a commercial area) Ground floor A main entrance serves a large bright living room, bathed in natural light all day, with direct access to a terrace and a small conservatory: the fitted and equipped kitchen has a pantry. Upstairs 3 generously sized bedrooms, a WC and a bathroom to refresh. Annexes A garage convenient for parking two vehicles securely, as well as additional storage space in a 20 m² garden shed. Outdoor A magnificent tree-lined garden with fruit trees on 1,300 m². This property is presented by James Delabroy - Commercial Agent - registered with RSAC Amiens under number 794367144.
Property Details
Basic Info
Outdoor Feature
Basic Info
Property Type
House
Land Size
1,342.00 m2
Building Size
217.00 m2
Rooms
3 bedroom(s), 1 bathroom(s)
Address
Montdidier, Picardie 80500
Contact Agent
Contact Agent
Email enquiry to DR HOUSE IMMO
James Delabroy
What's your enquiry about?
By clicking "Submit", you accept our Privacy Policy and acknowledge that as the agent for this property is located overseas, your information may not be handled in accordance with the privacy laws applicable to this website.
Property ID: 310110206535
Original Property ID: GRCCI-Aru2ofilc4f7ceze* THIS SERVICE MAY CONTAIN TRANSLATIONS POWERED BY GOOGLE. GOOGLE DISCLAIMS ALL WARRANTIES RELATED TO THE TRANSLATIONS, EXPRESS OR IMPLIED, INCLUDING ANY WARRANTIES OF ACCURACY, RELIABILITY, AND ANY IMPLIED WARRANTIES OF MERCHANTABILITY, FITNESS FOR A PARTICULAR PURPOSE AND NONINFRINGEMENT.
Similar Properties
These similar properties are shown based on the property type and distance to this listing.