

Montauban, Midi-Pyrénées 82000
 6
6 1
1|House
AUD $905,554
EUR €558,000
Published on: 26 Sep 2026
Last updated on: 29 Sep 2026
Property ID: 310110339520
Translate to English
Montauban, Occitanie 82000
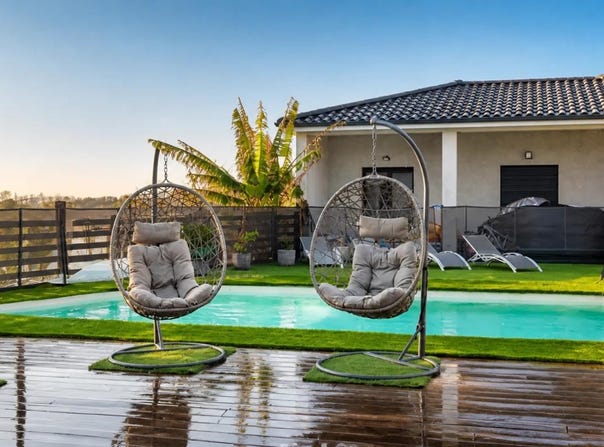
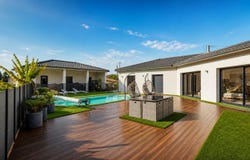
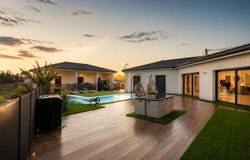
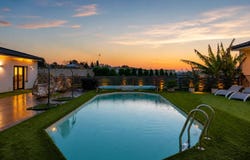
In Montauban, in the sought-after district of Fau, this contemporary house from 2017 develops approximately 244 m2 on a vast plot of approximately 3000 m2. Entirely on one level, it offers 8 rooms including 6 bedrooms, beautiful living volumes and a resolutely family spirit, open to the outside with terrace, swimming pool and large landscaped garden. The living room of approximately 85 m2 is a real heart of the house, with large openings giving direct access to the terrace and the swimming pool. The open kitchen fits naturally into this space, ideal for sharing convivial moments. The distribution has been designed in two separate night wings, allowing everyone to have their privacy while remaining on the same level. The first wing includes three bedrooms, one of which has a bedroom with a dressing room, as well as a bathroom and a separate toilet. The second wing also offers three bedrooms, a shower room, a separate toilet, a laundry room, a pantry with large cupboards and an annex kitchen that is very practical on a daily basis. An outbuilding of about 30 m2, heated and extended by a covered terrace, completes the set and opens the way to different uses according to the needs of its occupants. Recently built, the house has an excellent level of comfort: reversible air conditioning, underfloor heating, double glazing, electric shutters, fibre optics, integrated storage... The vast landscaped garden of nearly 1840 m2 around the house allows you to take full advantage of the outdoors, while the swimming pool and the large terrace offer a real space for relaxation. Access is facilitated by an electric gate, an asphalt parking lot and several parking spaces. A double garage is also present, as well as a cellar and annexed areas in the basement. About 600 m away, the École du Fau welcomes the youngest, which allows you to benefit from a residential setting while remaining close to school amenities. Technical characteristics - Property tax : 5013 - DPE: A - Heating method: individual electric (reversible air conditioning, underfloor heating) - Hot water distribution: electric tank Legal notice: The information presented in this advertisement has been carefully prepared by Zefir based on the information available at the time of writing. It is provided for information purposes only and complements the regulatory diagnoses as well as the technical and administrative verifications that accompany any real estate acquisition, such as urban planning rules or cadastral documents. For any official data relating to natural, mining or technological risks, it is recommended to consult the Géorisques public service. Zefir supports buyers throughout their project with transparency and rigor, remaining available to explain the various stages and inform decisions. If you have any questions, contact Zefir on 07 57 91 70 93.
Property Details
Basic Info
Indoor Feature
Outdoor Feature
Basic Info
Property Type
House
Land Size
3,111.00 m2
Building Size
275.00 m2
Rooms
6 bedroom(s), 1 bathroom(s)
Address
Montauban, Midi-Pyrénées 82000
Contact Agent
Contact Agent
Email enquiry to ZEFIR IMMOBILIER
Camille Lambert
What's your enquiry about?
By clicking "Submit", you accept our Privacy Policy and acknowledge that as the agent for this property is located overseas, your information may not be handled in accordance with the privacy laws applicable to this website.
Property ID: 310110339520
Original Property ID: EDENI-120683110* THIS SERVICE MAY CONTAIN TRANSLATIONS POWERED BY GOOGLE. GOOGLE DISCLAIMS ALL WARRANTIES RELATED TO THE TRANSLATIONS, EXPRESS OR IMPLIED, INCLUDING ANY WARRANTIES OF ACCURACY, RELIABILITY, AND ANY IMPLIED WARRANTIES OF MERCHANTABILITY, FITNESS FOR A PARTICULAR PURPOSE AND NONINFRINGEMENT.
Similar Properties
These similar properties are shown based on the property type and distance to this listing.