

Montaner, Aquitaine 64460
 4
4 3
3|House
AUD $482,388
EUR €299,000
Published on: 30 Aug 2026
Last updated on: 15 Sep 2026
Property ID: 310119737105
Translate to English
Montaner, Aquitaine 64460
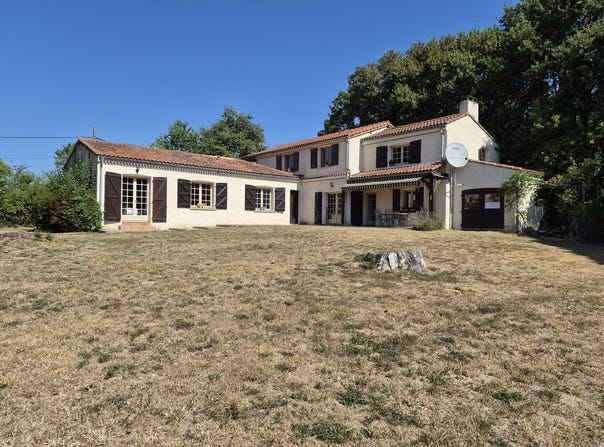
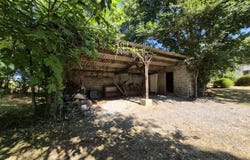
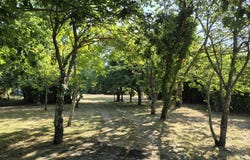
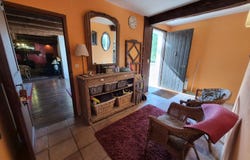
An attractive gated entry welcomes you to this spacious home set in 5.5 acres of gardens, including lawns, parcels of woodland and many mature trees. Despite the rural, quiet setting along a country lane, this property is 20 minutes from a large shopping centre in Tarbes and the motorway junction, and 25 minutes to Tarbes/Lourdes airport. The main house has flexible living with 3 bedrooms on the ground floor and an impressive master suite on the first floor. The ground floor comprises: generous open plan living/dining room (64m²) double aspect with fireplace and wood burner, French doors to terrace and garden, exposed beams and staircase fitted kitchen with utility room/larder attached, French doors to garden entrance hall office 3 bedrooms family bathroom shower room WC storage room. The first floor contains the stunning parental suite (80m²) with its own balcony: double aspect bedroom with doors to private balcony (currently used as a second living room) generous bathroom with large walk-in shower, bath, twin sinks, WC dressing room with stairs down to main living room (currently used as a bedroom). The external buildings include a double carport with storage room and a workshop attached to the main house. Outside, the land has several areas of lawn, fields, mature trees, parcels of woodland and gated entry with drive to the carport. There is sufficient parking for several cars in addition to the carport. Although situated in a peaceful hamlet, the property is 20 minutes from a large shopping centre in Tarbes (Ibos) and motorway junction. 45 minutes to Pau. Airports: Tarbes 25 minutes Toulouse 90 minutes. The dwelling comprises of - GROUND FLOOR ENTRANCE HALL (11m²) OPEN LIVING/DINING ROOM (64m²) double aspect with fireplace and wood burner, exposed beams, staircase to master suite KITCHEN (14.5m²) fitted kitchen with dining space UTILITY ROOM (8m²) French doors to garden OFFICE (10.5m²) HALL (5m²) CORRIDOR (8.5m²) leading to bedrooms and family bathroom BEDROOM 1 (14m²) double aspect, French doors to garden BEDROOM 2 (11.5m²) built-in storage BEDROOM 3 (11.5m²) built-in storage FAMILY BATHROOM (7m²) bath, shower, sink, toilet, heated towel rail WC (1.75m²) SHOWER ROOM (1.7m²) shower cubicle STORAGE ROOM (4m²) CLOAKROOM (4.75m²) FIRST FLOOR MASTER BEDROOM SUITE BEDROOM (28.5m²) triple aspect, wooden floor boards, vaulted ceiling with exposed beams, French doors to balcony, wall mounted radiators (currently another living room) BATHROOM (20m²) wooden floor boards, walk-in shower, freestanding bath, double sinks, heated towel rail, separate toilet CORRIDOR (5.5m²) with storage for cumulus, wooden floor boards DRESSING ROOM (26.5m²) double aspect, vaulted ceiling with exposed beams, staircase to living room, wooden floor boards (currently a bedroom) OUTBUILDINGS WORKSHOP (15m²) double doors to garden CARPORT (40m²) STORAGE ROOM ATTACHED (10.5m²) OTHER FEATURES The property is connected to mains water, electricity and telephone. Internet is available. HEATING: electricity and wood burner. DRAINAGE: there is a septic tank for the property. LAND TAX - 842 AMENITIES 20 mins to Tarbes for local shopping 45 minutes to Pau city 20 minutes to Tarbes motorway 25 minutes to Tarbes (hospitals, train station) AIRPORTS 25 minutes Tarbes/Lourdes 90 minutes to Toulouse 90 minutes to ski resorts and the Pyrenees 2 hours from Atlantic coast
Property Details
Basic Info
Basic Info
Property Type
House
Land Size
22,071.00 m2
Building Size
246.00 m2
Rooms
4 bedroom(s), 3 bathroom(s)
Address
Montaner, Aquitaine 64460
Contact Agent
Contact Agent
Email enquiry to Compass Immobilier
Victoria Headdon
What's your enquiry about?
By clicking "Submit", you accept our Privacy Policy and acknowledge that as the agent for this property is located overseas, your information may not be handled in accordance with the privacy laws applicable to this website.
Property ID: 310119737105
Original Property ID: GRCCI-Acypu02qzl1ud0kv* THIS SERVICE MAY CONTAIN TRANSLATIONS POWERED BY GOOGLE. GOOGLE DISCLAIMS ALL WARRANTIES RELATED TO THE TRANSLATIONS, EXPRESS OR IMPLIED, INCLUDING ANY WARRANTIES OF ACCURACY, RELIABILITY, AND ANY IMPLIED WARRANTIES OF MERCHANTABILITY, FITNESS FOR A PARTICULAR PURPOSE AND NONINFRINGEMENT.
Similar Properties
These similar properties are shown based on the property type and distance to this listing.