

Montain, Franche-Comté 39210
 4
4 1
1|House
AUD $568,015
EUR €350,000
Published on: 16 Apr 2026
Last updated on: 29 Sep 2026
Property ID: 310107321959
Translate to English
Montain, Bourgogne-Franche-Comté 39210
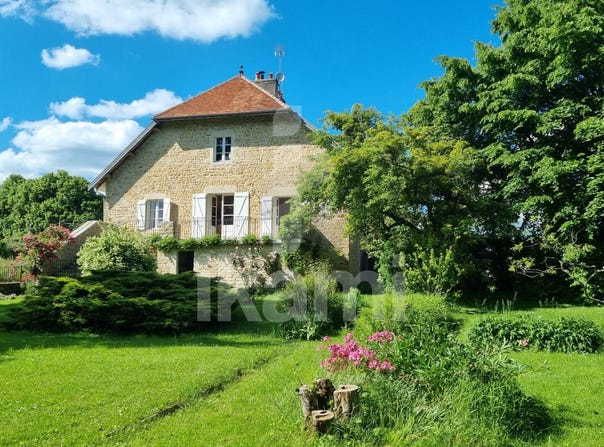
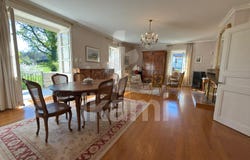
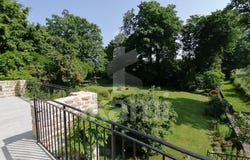
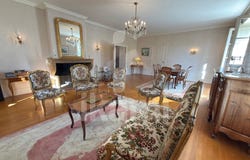
In the village of Montain in the heart of the Jura vineyards, in a quiet and preserved environment, this elegant nineteenth-century stone mansion, ideally located on a 2,250 m2 wooded park, offers a privileged living environment and many possibilities for development. As soon as you enter, the charm operates: woodwork, old materials, generous volumes and high ceilings. Upstairs, the living rooms are up to the level of the place with a bright living room of 45 m2, a reception room of 27 m2 and an independent kitchen of 22 m2, largely equipped, opening onto a large south-facing terrace. The partition between the kitchen and the living room can easily be removed to create a spectacular living room of nearly 70 m2. The sleeping area includes 4 bedrooms, including a real master suite, a second bathroom and an elegant office of 25 m2, ideal for teleworking or a liberal activity. Perfectly habitable as it is, this house retains a strong potential thanks to its annexes: laundry room of 27 m2 and heated workshop of 29 m2 that can be converted into independent housing, garage of 53 m2, storage room of 62 m2, woodshed of 35 m2, shed of 15 m2, cellar and more than 250 m2 of attic space that can be converted on existing floor. Efficient and regularly maintained oil central heating. A property of character, seductive by its authenticity, its volumes and its many prospects for development. Video available on our YouTube channel: Jura Ikami Immobilier. Information on the risks to which this property is exposed is available on the Géorisques website:. Your ikami real estate agent (EI) - Ad written and published by an Agent -
Property Details
Basic Info
Indoor Feature
Outdoor Feature
Basic Info
Property Type
House
Land Size
2,250.00 m2
Building Size
315.00 m2
Rooms
4 bedroom(s), 1 bathroom(s)
Address
Montain, Franche-Comté 39210

Contact Agent
Contact Agent
Email enquiry to Arnaud MERCIER
Arnaud MERCIER
What's your enquiry about?
By clicking "Submit", you accept our Privacy Policy and acknowledge that as the agent for this property is located overseas, your information may not be handled in accordance with the privacy laws applicable to this website.
Property ID: 310107321959
Original Property ID: EDENI-115732041* THIS SERVICE MAY CONTAIN TRANSLATIONS POWERED BY GOOGLE. GOOGLE DISCLAIMS ALL WARRANTIES RELATED TO THE TRANSLATIONS, EXPRESS OR IMPLIED, INCLUDING ANY WARRANTIES OF ACCURACY, RELIABILITY, AND ANY IMPLIED WARRANTIES OF MERCHANTABILITY, FITNESS FOR A PARTICULAR PURPOSE AND NONINFRINGEMENT.
Similar Properties
These similar properties are shown based on the property type and distance to this listing.