

Mont-de-Marsan, Aquitaine 40000
 7
7 1
1|House
AUD $401,194
EUR €249,000
Published on: 08 Sep 2026
Last updated on: 06 Oct 2026
Property ID: 310110042903
Translate to English
Mont-de-Marsan, Aquitaine 40000
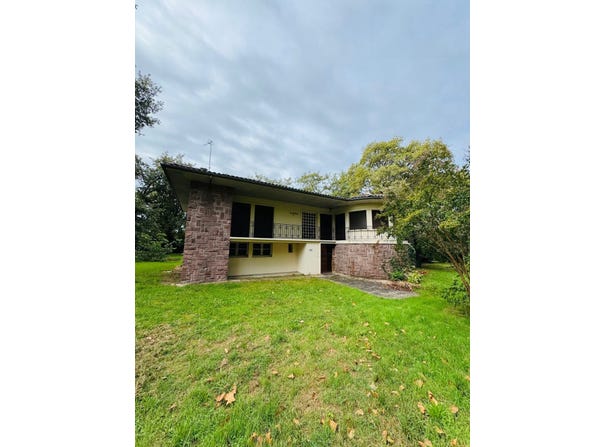
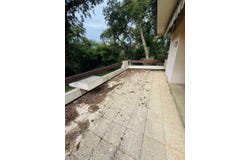
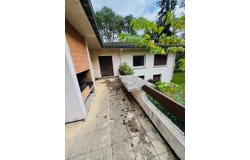
Mont-de-Marsan 1960s architect-designed residence with a tree-lined garden Discover this character home of 250 m², built by an architect in the 1960s, combining charm, generous volumes and rare potential. Spread over two levels, it offers a substantial living area and multiple possible layouts. On the ground floor: - Double garage - Wine cellar - Large entrance leading to a bright living room - Shower room, boiler room, separate WC - Numerous hallways and storage spaces - 4 bedrooms on one level, ideal for a family or to create an independent space. Upstairs: - Living room with open kitchen - Dining room for convivial meals - Cozy boudoir - Landing distributing 3 bedrooms, two of which have washbasins - Bathroom and separate WC. Key asset: the layout easily allows two independent apartments, ideal for a rental project, a two-family house, or a combined professional space with the living area. Exterior: The house sits on a beautiful tree-lined plot of 1,646 m², offering a calm and verdant environment. Access and gate to be installed to finalize the layout. Additional information: - Works to consider (glazing, insulation) to further enhance comfort and energy performance - Healthy, solid house with authentic character - Energy audit already carried out - Property available immediately. Mont-de-Marsan: enjoy a sought-after location close to amenities while benefiting from a peaceful living environment. Fees paid by the seller. Energy class E, Climate class E Estimated annual energy expenditure for standard use: between 6,400.00 and 8,500.00 euros for years 2021, 2022 and 2023 (including subscriptions). Your eXp Realty advisor: Olivier MURER Commercial agent (Sole trader) RSAC 753 582 113 R.C.S. Dax RCP MMA Entreprise no.
Property Details
Basic Info
Outdoor Feature
Basic Info
Property Type
House
Land Size
1,646.00 m2
Building Size
250.00 m2
Rooms
7 bedroom(s), 1 bathroom(s)
Address
Mont-de-Marsan, Aquitaine 40000
Contact Agent
Contact Agent
Email enquiry to Exp Global France
olivier murer
What's your enquiry about?
By clicking "Submit", you accept our Privacy Policy and acknowledge that as the agent for this property is located overseas, your information may not be handled in accordance with the privacy laws applicable to this website.
Property ID: 310110042903
Original Property ID: GRCCI-A36fqfulj8uskgzp* THIS SERVICE MAY CONTAIN TRANSLATIONS POWERED BY GOOGLE. GOOGLE DISCLAIMS ALL WARRANTIES RELATED TO THE TRANSLATIONS, EXPRESS OR IMPLIED, INCLUDING ANY WARRANTIES OF ACCURACY, RELIABILITY, AND ANY IMPLIED WARRANTIES OF MERCHANTABILITY, FITNESS FOR A PARTICULAR PURPOSE AND NONINFRINGEMENT.
Similar Properties
These similar properties are shown based on the property type and distance to this listing.