

Monségur, Aquitaine 33580
 3
3|House
AUD $275,139
EUR €169,600
Published on: 05 Mar 2026
Last updated on: 22 Sep 2026
Property ID: 310106158726
Translate to English
Monségur, Aquitaine 33580
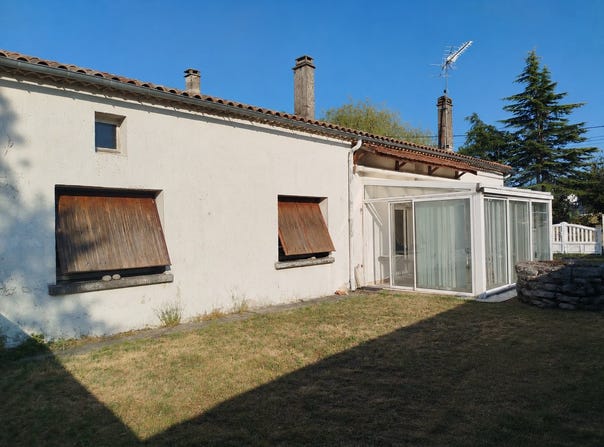
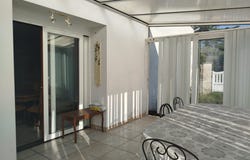
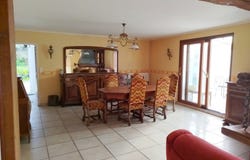
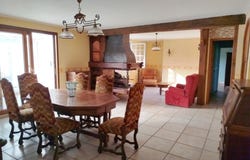
Located in the immediate vicinity of the centre of the village of Monségur, this authentic semi-detached house offers nearly 111 m2 of living space and great potential. You'll discover a separate, comfortably sized kitchen with an unusual layout, as well as a spacious 40 m2 living area combining the dining room and lounge, complete with a beautiful fireplace. This inviting space opens onto a 14 m2 veranda, ideal for enjoying additional living space during the shoulder seasons. The ground floor also includes two bedrooms of 11 and 18 m2, as well as a 12 m2 shower room with WC. On the same level, a utility room/laundry room with an interesting volume requires renovation but offers good potential for expansion. Upstairs, accessible from the inside via a steep, ladder-style staircase or from the outside, only one attic bedroom opening onto a terrace is currently furnished. This room, however, requires some updating to reveal its full potential and make it immaculate. On the same level, the attic space, although also with sloping ceilings, offers the possibility of being converted into additional living space. It benefits from a concrete slab floor and four sources of natural light. Outside, a 104 m2 enclosed garden adjoining the house is ideal for the safety of your children and pets. An additional 1,168 m2 plot, zoned UB, is located opposite the house, across the cul-de-sac. A lovely lean-to equipped with a barbecue already serves as a summer kitchen, allowing you to consider building your desired structure: garage, swimming pool, outbuilding, or other project according to your needs (subject to obtaining the necessary permits from the town hall). This house is habitable as is, but also offers the possibility of being renovated and personalized to suit the tastes of its future occupants. Its prime location, just 1.2 km from the heart of the village of Monségur, is a real asset. You will enjoy easy access, on foot in about fifteen minutes, to all shops, services, schools, and the weekly Friday morning market. This proximity makes daily life easier and contributes to the quality of life offered by this property. Technical points: - Central heating with a mains gas boiler. - Hot water production combined with the heating system - The majority of the windows and doors are double-glazed, with the exception of those in the kitchen and back kitchen/laundry room. - Roof inspected 3-4 years ago - Non-compliant septic tank sanitation - East-west facing with a south-facing facade - The house offers single-level living
Property Details
Basic Info
Basic Info
Property Type
House
Land Size
1,458.00 m2
Building Size
110.00 m2
Rooms
3 bedroom(s)
Address
Monségur, Aquitaine 33580
Contact Agent
Contact Agent
Email enquiry to Groupement Immobilier
Jessica CONILH
What's your enquiry about?
By clicking "Submit", you accept our Privacy Policy and acknowledge that as the agent for this property is located overseas, your information may not be handled in accordance with the privacy laws applicable to this website.
Property ID: 310106158726
Original Property ID: GRCCI-Agar6rux6w9g4xfz* THIS SERVICE MAY CONTAIN TRANSLATIONS POWERED BY GOOGLE. GOOGLE DISCLAIMS ALL WARRANTIES RELATED TO THE TRANSLATIONS, EXPRESS OR IMPLIED, INCLUDING ANY WARRANTIES OF ACCURACY, RELIABILITY, AND ANY IMPLIED WARRANTIES OF MERCHANTABILITY, FITNESS FOR A PARTICULAR PURPOSE AND NONINFRINGEMENT.
Similar Properties
These similar properties are shown based on the property type and distance to this listing.